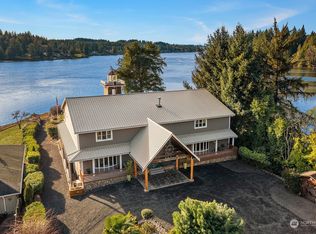
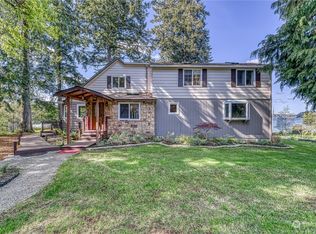
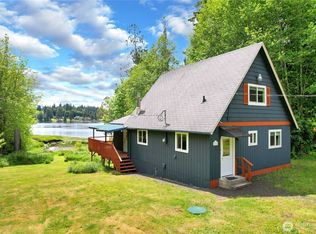
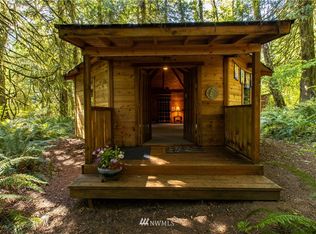
Private Puget Sound waterfront retreat on Hammersley Inlet—welcome to The Cove. This beautifully updated, move-in-ready waterfront property offers 4.61 private acres with approximately 250± feet of western-facing shoreline, a 1/9 ownership interest in the tidelands, a year-round creek, stunning sunset views, and exceptional privacy. The home features 3 bedrooms, 1.75 baths, fresh interior paint, all-new designer lighting, vaulted ceilings with skylights, a cozy wood stove, WiFi-enabled ductless mini-split heating and cooling, and a monitored ADT security system. Enjoy the covered deck, hot tub, outdoor shower, fruit trees, fenced garden, RV parking, and multiple outbuildings. The Cove Jr. offers endless possibilities as a home office, fitness studio, art studio, workshop, guest retreat, or creative space. Extensive improvements include newer roofs, newer well pump, upgraded double-pane windows, whole-house water filtration system, septic improvements, a low-point drainage system, and approximately $150,000 in professionally engineered shoreline stabilization protecting the waterfront and creek. HCC 1 Gig cable internet provides high-speed connectivity while preserving the tranquility of this exceptional Pacific Northwest waterfront property just minutes from Shelton, offering the perfect combination of privacy, recreation, and coastal living.
Sold
Zillow last checked:
Listing updated:
Bought with:
Kristian Schonberg, 9148
Windermere PeninsulaProperties
Source: NWMLS as distributed by MLS GRID,MLS#: 2553578
Price history
| Date | Event | Price |
|---|---|---|
| 9/11/2026 | Sold | $810,000-4.7%$611/sqft |
Source:  NWMLS as distributed by MLS GRID #2553578 Report a problem NWMLS as distributed by MLS GRID #2553578 Report a problem | ||
| 8/14/2026 | Pending sale | $849,950$641/sqft |
Source: NWMLS as distributed by MLS GRID #2553578 Report a problem | ||
| 7/13/2026 | Listed for sale | $849,950+169.8%$641/sqft |
Source: NWMLS as distributed by MLS GRID #2553578 Report a problem | ||
| 1/9/2023 | Sold | $315,000-3.1%$238/sqft |
Source: NWMLS as distributed by MLS GRID #1965557 Report a problem | ||
| 12/20/2022 | Pending sale | $325,000$245/sqft |
Source: NWMLS as distributed by MLS GRID #1965557 Report a problem | ||
| 12/15/2022 | Listed for sale | $325,000-56.8%$245/sqft |
Source: NWMLS as distributed by MLS GRID #1965557 Report a problem | ||
| 3/5/2021 | Sold | $752,300+0.3%$567/sqft |
Source: NWMLS as distributed by MLS GRID #1723282 Report a problem | ||
| 2/19/2021 | Pending sale | $750,000$566/sqft |
Source: NWMLS as distributed by MLS GRID #1723282 Report a problem | ||
| 2/2/2021 | Listed for sale | $750,000+189.6%$566/sqft |
Source: NWMLS as distributed by MLS GRID #1723282 Report a problem | ||
| 1/15/2021 | Listing removed | $259,000$195/sqft |
Source: NWMLS as distributed by MLS GRID #1693722 Report a problem | ||
| 12/22/2020 | Listed for sale | $259,000$195/sqft |
Source: RE/MAX Premier Group #1693722 Report a problem | ||
| 12/22/2020 | Pending sale | $259,000$195/sqft |
Source: RE/MAX Premier Group #1693722 Report a problem | ||
| 12/1/2020 | Listed for sale | $259,000+67.1%$195/sqft |
Source: RE/MAX Premier Group #1693722 Report a problem | ||
| 7/17/2020 | Sold | $155,000$117/sqft |
Source: NWMLS as distributed by MLS GRID #1502696 Report a problem | ||
| 7/8/2020 | Pending sale | $155,000$117/sqft |
Source: RE/MAX Northwest Realtors #1502696 Report a problem | ||
| 6/17/2020 | Listed for sale | $155,000$117/sqft |
Source: RE/MAX Northwest Realtors #1502696 Report a problem | ||
| 6/7/2020 | Pending sale | $155,000$117/sqft |
Source: RE/MAX Northwest Realtors #1502696 Report a problem | ||
| 5/20/2020 | Listed for sale | $155,000+369.7%$117/sqft |
Source: RE/MAX Northwest Realtors #1502696 Report a problem | ||
| 11/28/2017 | Sold | $33,000-21.4%$25/sqft |
Source: NWMLS as distributed by MLS GRID #1123699 Report a problem | ||
| 3/20/2017 | Sold | $42,000$32/sqft |
Source: NWMLS as distributed by MLS GRID #968793 Report a problem | ||


Get pre-qualified for a loan
At Zillow Home Loans, we can pre-qualify you in as little as 5 minutes with no impact to your credit score.An equal housing lender. NMLS #10287.
