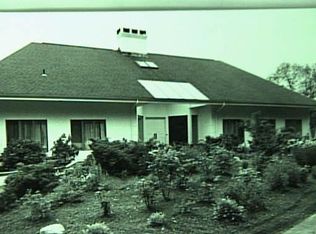
A rare single-level luxury compound set on two private acres - Greenwich address, Stamford taxes and schools. Designed for effortless resort-style living, the home centers on an expansive primary wing opening directly to a gunite pool, spa, and sweeping bluestone terraces, complemented by a spa-inspired bath, infrared sauna, and steam shower.
A fully self-contained guest residence within the home - with its own entrance, kitchenette, living and dining areas, full bath, independent HVAC, and security - lives like a separate private house for extended family, live-in staff, long-term guests, or flexible work-from-home living.
Two additional en-suite bedrooms adapt seamlessly as family suites, private offices, wellness spaces, or a gym.
Comprehensively renovated in 2026, the residence features a custom rift-cut white oak kitchen anchored by a dramatic 6' x 12' island, designer baths, new flooring, roof, driveway, and extensive stonework. Soaring cathedral ceilings, walls of glass, and skylights flood the home with natural light throughout.
Additional highlights include three fireplaces, wet bar, five-zone integrated sound, whole-house generator, oversized four-car garage, and a 5,400+ sq ft lower level with fireplace and wine storage offering exceptional future build-out potential.
Two fully usable acres with no wetlands or conservation restrictions, and privacy preserved in perpetuity.
110 days
|
870
|
32
|
Zillow last checked:
Listing updated:
Listed by:
Iryna Lysogor917-547-7015,
William Raveis Real Estate
Source: Greenwich MLS, Inc.,MLS#: 124742
Facts & features
Interior
Bedrooms & bathrooms
Bedrooms: 5
Bathrooms: 5
Full bathrooms: 4
1/2 bathrooms: 1
Heating
Forced Air, Oil
Cooling
Central Air
Appliances
Laundry: Laundry Room
Features
Entrance Foyer, Sauna, Pantry, Wet Bar
Basement: Full,Unfinished
Number of fireplaces: 3
Interior area
Total structure area: 6,279
Total interior livable area: 6,279 sqft
Property
Parking
Total spaces: 4
Parking features: Garage Door Opener
Garage spaces: 4
Features
Has private pool: Yes
Lot
Size: 2 Acres
Details
Parcel number: 0030790
Zoning: OT - Out of Town
Construction
Type & style
Home type: SingleFamily
Property subtype: Residential, Single Family Residence
Explore the cost of this home by adjusting the details. Changes won't be saved.
Principal & interest
$1,547
Mortgage insurance
$0
Property taxes
$170
Home insurance
$105
HOA fees
$0
Utilities
Not included
All calculations are estimates and provided by Zillow, Inc. for informational purposes only. Actual amounts may vary.
HOA fees may include property taxes on listings classified as Co-Ops. Contact the listing agent and/or owner for fee details.
Mortgage interest rates are dependent on a number of factors, including credit score, down payment, and repayment length. Interest rate data provided by Zillow Group Marketplace, Inc. as of 1/1/1970 from various mortgage lenders with which we have lead or other similar arrangements; the Estimated Payment is an average of those rates.
See how much you could borrow to make a competitive offer.