2 or more photos have been virtually staged. The Best View in Stoneybrook! Lake with Golf course behind! Fabulous Maintenance Free Villa in Stoneybrook at Heritage Harbour Golf Community! No mandatory golf fees but memberships available or pay as you play! VA 2.5 % ASSUMABLE MORTGAGE- You do not have to be a veteran! This almost 1900 sq.ft. villa has been updated with granite counter in kitchen and ceramic plank tile floor through all living areas! Open floor plan with large great room/dining room with triple sliders overlooking lake and golf! Kitchen w/granite counters, breakfast bar, walkin pantry, breakfast nook, SS appliances and new dishwasher (will have soon) Also spacious Primary suite with new laminate floor, walkin closet, full bath with dual sinks and lovely view of lake! Great den/office! Spacious 2nd BR with double door closet and ceiling fan. Utility room with huge pantry closet, washer and dryer. Oversized 2 car attached garage with phantom screen door. Relax on your extended lanai with spectacular lake and golf course views! Lanai has pavers for floor. All your troubles will melt away. Beautiful lake directly across the street as well. Live like you're on vacation year round with Heritage Harbour Golf & Eatery with 18 hole golf course and no mandatory golf fees! Memberships are available or pay as you play! Spend time at the heated resort style pools, spa, splash pool, tennis/pickleball courts, active club house, fitness center, beach volleyball, basketball courts, bocce ball, corn hole, shuffleboard, dog parks, playgrounds and picnic areas. So much for such low fees!! Stoneybrook is close to Anna Maria Island's beautiful beaches, Siesta Key, downtown Sarasota and Lakewood Ranch, plenty of restaurants and shopping, I75, Tampa, St Pete and airports! Welcome to Paradise! Note: CDD fee is the tax figure shown - owner has many VA credits so pays no property tax
Sold for $360,000
$360,000
294 FAIRWAY ISLES LANE, BRADENTON, FL 34212
2beds
1,870sqft
Villa
Built in 2004
5,014 Square Feet Lot
$344,200 Zestimate®
$193/sqft
$2,355 Estimated rent
Home value
$344,200
$313,000 - $379,000
$2,355/mo
Zestimate® history
Owner options
List your home for rent
$2,355/mo
Rent Zestimate®
Find your next renter with Zillow Rental Manager. Plus, with online applications, you can quickly screen prospective tenants – for free.
$2,355/mo
Rent Zestimate®
Refinance and save
$2,791/mo
Est. payment
Refinancing to a lower rate could help reduce your monthly payments and save thousands over the life of the loan.
$2,791/mo
Est. payment
Explore your selling options
Work with a Zillow partner agent
Leverage their expertise and Zillow's premium Showcase listings to get your home seen by more buyers.
Get startedList with your own agent
Get your home in front of millions of buyers by listing it on Zillow.
Learn how to do itSell it yourself
Take full control of how buyers see your home on Zillow by listing For Sale by Owner (FSBO).
List your homeWhat's special
Breakfast barUpdated with granite counterCeiling fanOpen floor planNew dishwasherSpacious primary suiteCeramic plank tile floor
Zillow last checked:
Listing updated:
Listed by:
Shelley Gentile 941-932-1795,
COLDWELL BANKER REALTY 941-907-1033
Bought with:
Shelley Gentile, 3251210
COLDWELL BANKER REALTY
Source: Stellar MLS,MLS#: A4631444 Originating MLS: Sarasota - Manatee
Originating MLS: Sarasota - Manatee
Facts & features
Interior
Bedrooms & bathrooms
- Bedrooms: 2
- Bathrooms: 2
- Full bathrooms: 2
Primary bedroom
- Features: Ceiling Fan(s), Dual Sinks, En Suite Bathroom, Water Closet/Priv Toilet, Walk-In Closet(s)
- Level: First
- Area: 240 Square Feet
- Dimensions: 16x15
Bedroom 2
- Features: Built-in Closet
- Level: First
- Area: 121 Square Feet
- Dimensions: 11x11
Den
- Features: No Closet
- Level: First
- Area: 132 Square Feet
- Dimensions: 12x11
Dinette
- Features: No Closet
- Level: First
- Area: 108 Square Feet
- Dimensions: 12x9
Great room
- Features: Ceiling Fan(s), No Closet
- Level: First
- Area: 400 Square Feet
- Dimensions: 25x16
Kitchen
- Features: Breakfast Bar, Granite Counters, Pantry, No Closet
- Level: First
- Area: 100 Square Feet
- Dimensions: 10x10
Heating
- Central, Electric
Cooling
- Central Air
Appliances
- Included: Dishwasher, Disposal, Dryer, Electric Water Heater, Microwave, Range, Refrigerator, Washer
- Laundry: Inside
Features
- Ceiling Fan(s), Living Room/Dining Room Combo, Open Floorplan, Primary Bedroom Main Floor, Solid Wood Cabinets, Stone Counters, Walk-In Closet(s)
- Flooring: Ceramic Tile
- Doors: Sliding Doors
- Windows: Hurricane Shutters, Hurricane Shutters/Windows
- Has fireplace: No
Interior area
- Total structure area: 2,561
- Total interior livable area: 1,870 sqft
Property
Parking
- Total spaces: 2
- Parking features: Garage - Attached
- Attached garage spaces: 2
Features
- Levels: One
- Stories: 1
- Exterior features: Irrigation System, Sidewalk
- Has view: Yes
- View description: Golf Course, Water, Lake
- Has water view: Yes
- Water view: Water,Lake
Lot
- Size: 5,014 Square Feet
- Dimensions: 39 x 130
Details
- Parcel number: 1102029059
- Zoning: PDMU
- Special conditions: None
Construction
Type & style
- Home type: SingleFamily
- Property subtype: Villa
Materials
- Block
- Foundation: Slab
- Roof: Tile
Condition
- New construction: No
- Year built: 2004
Details
- Warranty included: Yes
Utilities & green energy
- Sewer: Public Sewer
- Water: Public
- Utilities for property: BB/HS Internet Available, Cable Available, Electricity Available, Electricity Connected, Sewer Connected, Sprinkler Recycled, Underground Utilities, Water Connected
Green energy
- Water conservation: Irrigation-Reclaimed Water
Community & HOA
Community
- Features: Association Recreation - Owned, Clubhouse, Deed Restrictions, Dog Park, Fitness Center, Gated Community - No Guard, Golf Carts OK, Golf, Irrigation-Reclaimed Water, Park, Playground, Pool, Restaurant, Sidewalks, Special Community Restrictions, Tennis Court(s)
- Security: Fire/Smoke Detection Integration
- Pet fee: $0 monthly
- Subdivision: STONEYBROOK AT HERITAGE HARBOUR A-2&3
HOA
- Has HOA: Yes
- Amenities included: Basketball Court, Clubhouse, Fence Restrictions, Fitness Center, Gated, Golf Course, Maintenance, Park, Pickleball Court(s), Playground, Pool, Recreation Facilities, Security, Shuffleboard Court, Spa/Hot Tub, Tennis Court(s), Vehicle Restrictions
- Services included: Common Area Taxes, Community Pool, Reserve Fund, Fidelity Bond, Maintenance Structure, Maintenance Grounds, Manager, Pest Control, Pool Maintenance, Recreational Facilities, Security
- HOA fee: $359 monthly
- HOA name: Stoneybrook HOA Lisa Tombaugh
- HOA phone: 656-209-7797
- Second HOA name: Heritage Harbour
- Second HOA phone: 656-209-7797
Location
- Region: Bradenton
Financial & listing details
- Price per square foot: $193/sqft
- Tax assessed value: $379,857
- Annual tax amount: $658
- Date on market: 12/5/2024
- Cumulative days on market: 65 days
- Listing terms: Assumable,VA Loan
- Ownership: Fee Simple
- Total actual rent: 0
- Electric utility on property: Yes
- Road surface type: Paved
Price history
| Date | Event | Price |
|---|---|---|
| 4/4/2025 | Sold | $360,000-5.2%$193/sqft |
Source:  Stellar MLS #A4631444 Report a problem Stellar MLS #A4631444 Report a problem | ||
| 2/8/2025 | Pending sale | $379,900$203/sqft |
Source: Stellar MLS #A4631444 Report a problem | ||
| 1/21/2025 | Price change | $379,900-3.8%$203/sqft |
Source: Stellar MLS #A4631444 Report a problem | ||
| 12/5/2024 | Listed for sale | $394,900+43.6%$211/sqft |
Source: Stellar MLS #A4631444 Report a problem | ||
| 7/5/2018 | Sold | $275,000+0%$147/sqft |
Source: Public Record Report a problem | ||
| 5/21/2018 | Pending sale | $274,900$147/sqft |
Source: Coldwell Banker Residential Real Estate - Lakewood Ranch #A4403014 Report a problem | ||
| 5/11/2018 | Listed for sale | $274,900+18.2%$147/sqft |
Source: Coldwell Banker Residential Real Estate - Lakewood Ranch #A4403014 Report a problem | ||
| 2/24/2014 | Sold | $232,500-7%$124/sqft |
Source: Public Record Report a problem | ||
| 1/11/2014 | Listed for sale | $249,900+31.5%$134/sqft |
Source: RE/MAX Alliance Group #A3990583 Report a problem | ||
| 7/3/2012 | Sold | $190,000-5%$102/sqft |
Source: Public Record Report a problem | ||
| 4/2/2012 | Listing removed | $200,000$107/sqft |
Source: KELLER WILLIAMS RLTY MANATEE #M5827627 Report a problem | ||
| 3/6/2012 | Listed for sale | $200,000-18.5%$107/sqft |
Source: PFRE Tour Report a problem | ||
| 8/11/2004 | Sold | $245,400$131/sqft |
Source: Public Record Report a problem | ||
Public tax history
| Year | Property taxes | Tax assessment |
|---|---|---|
| 2025 | $701 +6.6% | $265,845 +2.9% |
| 2024 | $658 | $258,353 +3% |
| 2023 | $658 +0.8% | $250,828 +3% |
| 2022 | $653 | $243,522 +3% |
| 2021 | $653 | $236,429 +1.4% |
| 2020 | $653 -7.1% | $233,165 +2.3% |
| 2019 | $703 0% | $227,923 +1.9% |
| 2018 | $703 -84% | $223,742 +3.8% |
| 2017 | $4,396 +29.9% | $215,487 +2.5% |
| 2016 | $3,383 | $210,185 +4.5% |
| 2015 | $3,383 | $201,082 +23.6% |
| 2014 | $3,383 +7.1% | $162,735 +12% |
| 2013 | $3,160 +315850% | $145,299 +9.8% |
| 2012 | $1 | $132,373 -6% |
| 2011 | $1 | $140,755 -8% |
| 2010 | -- | $152,997 -17.8% |
| 2009 | $3,060 -1.9% | $186,193 -16.7% |
| 2008 | $3,119 -1% | $223,489 +1.5% |
| 2007 | $3,150 -4.5% | $220,122 +2.5% |
| 2006 | $3,299 +0.3% | $214,753 +3% |
| 2005 | $3,289 +370% | $208,498 +441.6% |
| 2004 | $700 +1303% | $38,500 +1265.2% |
| 2003 | $50 | $2,820 |
Find assessor info on the county website
Neighborhood: Heritage Harbour
Nearby homes
- $404,9003 bd2 ba1.8k sqft290 Fairway Isles Ln, Bradenton, FL 34212Off Market

- $356,3002 bd2 ba1.8k sqft298 Fairway Isles Ln, Bradenton, FL 34212Off Market
- $340,0002 bd2 ba1.8k sqft288 Fairway Isles Ln, Bradenton, FL 34212Sold
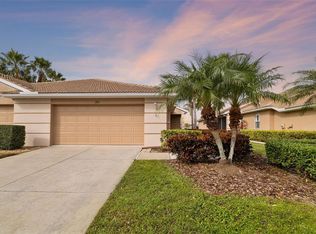
- $365,8003 bd2 ba1.8k sqft302 Fairway Isles Ln, Bradenton, FL 34212Off Market

- $363,1002 bd2 ba1.8k sqft284 Fairway Isles Ln, Bradenton, FL 34212Off Market
- $338,0002 bd2 ba1.8k sqft306 Fairway Isles Ln, Bradenton, FL 34212Off Market
- $354,8002 bd2 ba1.8k sqft280 Fairway Isles Ln, Bradenton, FL 34212Off Market
- $359,2002 bd2 ba1.6k sqft310 Fairway Isles Ln, Bradenton, FL 34212Off Market
Nearby schools
GreatSchools rating
- 7/10Freedom Elementary SchoolGrades: PK-5Distance: 1.2 mi
- 8/10Carlos E. Haile Middle SchoolGrades: 6-8Distance: 1.3 mi
- 5/10Parrish Community High SchoolGrades: 9-12Distance: 5.6 mi
Schools provided by the listing agent
- Elementary: Freedom Elementary
- Middle: Carlos E. Haile Middle
- High: Parrish Community High
Source: Stellar MLS. This data may not be complete. We recommend contacting the local school district to confirm school assignments for this home.
Get a cash offer in 3 minutes
Find out how much your home could sell for in as little as 3 minutes with a no-obligation cash offer.
Estimated market value
$344,200
Get a cash offer in 3 minutes
Find out how much your home could sell for in as little as 3 minutes with a no-obligation cash offer.
Estimated market value
$344,200
- Florida
- Manatee County
- Bradenton
- 34212
- Heritage Harbour
- 294 FAIRWAY ISLES LANE
Nearby cities
Nearby neighborhoods
Nearby zip codes
Other Bradenton Topics
