Skip main navigation
Sold
  • Price Unknown

    294 Family Ln, Quinlan, TX 75474

    4beds
    2,984sqft
    Single Family Residence
    Built in 2017
    2.11 Acres Lot
    $515,600 Zestimate®
    $--/sqft
    $2,804 Estimated rent

    Home value

    $515,600

    $490,000 - $541,000

    $2,804/mo

    Zestimate® history
    Loading
    Loading...

    Owner options

    List your home for rent

    $2,804/mo

    Rent Zestimate®

    Find your next renter with Zillow Rental Manager. Plus, with online applications, you can quickly screen prospective tenants – for free.

    Learn more

    $2,804/mo

    Rent Zestimate®

    Refinance and save

    Refinancing to a lower rate could help reduce your monthly payments and save thousands over the life of the loan.

    See today's rates

    Explore your selling options

    Work with a Zillow partner agent

    Leverage their expertise and Zillow's premium Showcase listings to get your home seen by more buyers.

    Get started

    List with your own agent

    Get your home in front of millions of buyers by listing it on Zillow.

    Learn how to do it

    Sell it yourself

    Take full control of how buyers see your home on Zillow by listing For Sale by Owner (FSBO).

    List your home

    What's special

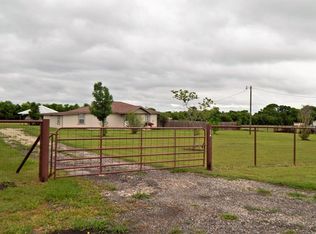
    NEW PRICE. Secluded, stunning property on 2 acres, the slate walkways, fountains, and stone columns welcome you. Enter through beautiful custom iron doors, open the glass on beautiful days, soaring ceilings, and natural stone finishes throughout the home. The Living room has a stone fireplace and designer lighting. Ceiling fans throughout. Great dining room for a large table, gourmet kitchen SS appliances, granite counters, pot filler, large island with cabinets, travertine backsplash, and matching iron back door. Custom stair railings, and imported tile inserts. doorways are 8ft solid wood doors. This home boasts of expensive finishes. The lower level has a guest bedroom and bath and master suite with spa style bathroom, travertine shower, countertop, and a large custom closet. The upper level has hardwood floors, 1 mid size bedroom and 1 small nursery, and a media room. Full bath and a family room or game room. Detached concrete pad for shop. Bring your kids and the animals to enjoy.

    Zillow last checked:

    Listing updated:

    Listed by:

    Julie Henderson 0676513 972-896-0092,

    Coldwell Banker Apex, REALTORS 972-783-1919

    Bought with:

    Amy Calderon

    Monument Realty

    Source: NTREIS,MLS#: 20546048

    Facts & features

    Interior

    Bedrooms & bathrooms
    • Bedrooms: 4
    • Bathrooms: 3
    • Full bathrooms: 3
    Primary bedroom
    • Features: Closet Cabinetry
    • Level: First
    • Dimensions: 0 x 0
    Bedroom
    • Level: First
    • Dimensions: 0 x 0
    Bedroom
    • Level: Second
    • Dimensions: 0 x 0
    Bedroom
    • Level: Second
    • Dimensions: 0 x 0
    Bedroom
    • Level: Second
    • Dimensions: 0 x 0
    Dining room
    • Level: First
    • Dimensions: 0 x 0
    Living room
    • Level: First
    • Dimensions: 0 x 0
    Loft
    • Level: Second
    • Dimensions: 0 x 0
    Office
    • Level: First
    • Dimensions: 0 x 0
    Utility room
    • Level: First
    • Dimensions: 0 x 0
    Heating
    • Central, Electric
    Cooling
    • Central Air, Ceiling Fan(s), Electric
    Appliances
    • Included: Built-In Refrigerator, Dishwasher, Electric Cooktop, Electric Oven, Microwave
    • Laundry: Washer Hookup, Electric Dryer Hookup, Laundry in Utility Room
    Features
    • Built-in Features, Chandelier, Decorative/Designer Lighting Fixtures, Double Vanity, Eat-in Kitchen, Granite Counters, High Speed Internet, Kitchen Island, Loft, Open Floorplan, Pantry, Vaulted Ceiling(s), Wired for Data, Natural Woodwork, Walk-In Closet(s), Wired for Sound
    • Flooring: Tile, Travertine, Wood
    • Windows: Window Coverings
    • Has basement: No
    • Number of fireplaces: 1
    • Fireplace features: Electric, Living Room
    Interior area
    • Total interior livable area: 2,984 sqft

    Property

    Parking
    • Parking features: Additional Parking, No Garage, Boat, RV Access/Parking
    • Has uncovered spaces: Yes
    Features
    • Levels: Two
    • Stories: 2
    • Patio & porch: Covered
    • Exterior features: Courtyard, Private Entrance, Uncovered Courtyard
    • Pool features: None
    Lot
    • Size: 2.11 Acres
    • Features: Acreage, Back Yard, Lawn, Level, Few Trees
    • Residential vegetation: Grassed
    Details
    • Parcel number: 223361
    • Other equipment: Call Listing Agent

    Construction

    Type & style
    • Home type: SingleFamily
    • Architectural style: Mediterranean,Detached
    • Property subtype: Single Family Residence
    Materials
    • Rock, Stone, Stucco, Wood Siding
    • Foundation: Slab
    • Roof: Composition
    Condition
    • Year built: 2017

    Utilities & green energy

    • Sewer: Aerobic Septic
    • Water: Community/Coop
    • Utilities for property: Electricity Available, Septic Available, Water Available

    Community & HOA

    Community
    • Features: Other
    • Security: Prewired
    • Subdivision: Quinlan
    HOA
    • Has HOA: No
    Location
    • Region: Quinlan

    Financial & listing details

    • Tax assessed value: $506,860
    • Annual tax amount: $5,617
    • Date on market: 2/29/2024
    • Cumulative days on market: 156 days
    • Listing terms: Cash,Conventional,FHA,VA Loan
    • Exclusions: Motivated seller, There is a 20x20 area with pillars ready for post for a pavilion. Room for Boat, Rv Motorhome. Great cell service and inet.
    • Electric utility on property: Yes

    Price history

    DateEventPrice
    8/26/2024Listing removed$495,000$166/sqft
    Source: Coldwell Banker Apex, Realtors #20546048 Report a problem
    8/23/2024Listed for sale$495,000$166/sqft
    Source: Coldwell Banker Apex, Realtors #20546048 Report a problem
    8/21/2024Sold--
    Source: NTREIS #20546048 Report a problem
    8/6/2024Pending sale$495,000$166/sqft
    Source: NTREIS #20546048 Report a problem
    6/21/2024Price change$495,000-5.2%$166/sqft
    Source: NTREIS #20546048 Report a problem
    6/3/2024Price change$522,000-3.7%$175/sqft
    Source: NTREIS #20546048 Report a problem
    4/29/2024Price change$542,000-2.7%$182/sqft
    Source: NTREIS #20546048 Report a problem
    4/18/2024Price change$557,000-5.1%$187/sqft
    Source: NTREIS #20546048 Report a problem
    4/8/2024Price change$587,000-3.3%$197/sqft
    Source: NTREIS #20546048 Report a problem
    3/30/2024Price change$607,000-3.5%$203/sqft
    Source: NTREIS #20546048 Report a problem
    3/9/2024Price change$629,000-4.6%$211/sqft
    Source: NTREIS #20546048 Report a problem
    2/29/2024Listed for sale$659,000$221/sqft
    Source: NTREIS #20546048 Report a problem

    Public tax history

    YearProperty taxesTax assessment
    2025-- $506,860 +22.1%
    2024-- $415,193 +8%
    2023-- $384,394 +9.4%
    2022-- $351,307 +10.1%
    2021-- $318,945 +31.1%
    2020-- $243,195 +29.9%
    2019-- $187,221 -9%
    2018-- $205,800 +41.7%
    2017$2,895 +725.4%$145,190 +725.9%
    2016$351 $17,580
    Find assessor info on the county website

    Neighborhood: 75474

    Nearby schools

    GreatSchools rating
    Schools provided by the listing agent
    • Elementary: Cannon
    • Middle: Thompson
    • High: Ford
    • District: Quinlan ISD

    Source: NTREIS. This data may not be complete. We recommend contacting the local school district to confirm school assignments for this home.

    Get a cash offer in 3 minutes
    Find out how much your home could sell for in as little as 3 minutes with a no-obligation cash offer.
    Estimated market value
    $515,600
    Get a cash offer in 3 minutes
    Find out how much your home could sell for in as little as 3 minutes with a no-obligation cash offer.
    Estimated market value
    $515,600