Nestled within the iconic gated BackCountry neighborhood of Highlands Ranch, this stunning luxury home offers the perfect blend of elegance and functionality. Highly upgraded with meticulous attention to detail, this Shea Homes Auralee model of the Whispering Wind Collection offers an open concept with elegant custom finishes throughout. The main floor living area is ideal for comfort and accessibility featuring durable and carefree hardwood and tile flooring that combine well with a tasteful blend of custom paint colors and designer window fashions. The gourmet kitchen features a Vetrazzo countertop, high-end stainless-steel appliances and upgraded cabinetry. The great room is warm and inviting complete with a gas log fireplace and stone surround. The primary suite boasts a custom walk-in closet, spa-like ensuite bathroom with soaking tub, dual vanities, and an upgraded shower. The additional main floor bedroom offers ample space and comfort for family or guests with ensuite 3/4 bathroom and custom workspace built-ins. The partially finished basement area offers ample room for a home office or media room while the unfinished space provides great expansion possibilities and a bathroom rough. Outside, enjoy peaceful mornings and evenings on the private patio overlooking the lush greenery of the tranquil greenbelt. The spacious 3-car garage offers convenience and ample storage for all your car care and outdoor necessities. The desirable cul-de-sac location is ideal and further adds to a more relaxed and peaceful living experience. Enjoy semi maintenance-free living with front yard maintenance and driveway snow removal included. Located near top-rated schools, shopping, dining, and recreational facilities and miles of hiking and biking trails right out the back door, this home offers the perfect balance of tranquility and accessibility. Residents of BackCountry enjoy exclusive access to the Sundial House - a luxurious retreat with resort-like amenities.
Sold for $1,128,600
$1,128,600
294 Featherwalk Court, Highlands Ranch, CO 80126
2beds
4,318sqft
Single Family Residence
Built in 2013
8,189 Square Feet Lot
$1,196,900 Zestimate®
$261/sqft
$3,986 Estimated rent
Home value
$1,196,900
$1.13M - $1.27M
$3,986/mo
Zestimate® history
Owner options
List your home for rent
$3,986/mo
Rent Zestimate®
Find your next renter with Zillow Rental Manager. Plus, with online applications, you can quickly screen prospective tenants – for free.
$3,986/mo
Rent Zestimate®
Refinance and save
$6,838/mo
Est. payment
Refinancing to a lower rate could help reduce your monthly payments and save thousands over the life of the loan.
$6,838/mo
Est. payment
Explore your selling options
Work with a Zillow partner agent
Leverage their expertise and Zillow's premium Showcase listings to get your home seen by more buyers.
Get startedList with your own agent
Get your home in front of millions of buyers by listing it on Zillow.
Learn how to do itSell it yourself
Take full control of how buyers see your home on Zillow by listing For Sale by Owner (FSBO).
List your homeWhat's special
Zillow last checked:
Listing updated:
Listed by:
John Spond 303-908-0805,
HomeSmart
Bought with:
Stella Wirsig, 100038933
Emblem Real Estate, Inc.
Source: REcolorado as distributed by MLS GRID,MLS#: 4938800
Facts & features
Interior
Bedrooms & bathrooms
- Bedrooms: 2
- Bathrooms: 3
- Full bathrooms: 1
- 3/4 bathrooms: 1
- 1/2 bathrooms: 1
- Main level bathrooms: 3
- Main level bedrooms: 2
Primary bedroom
- Description: Door Access To Patio
- Level: Main
- Area: 240 Square Feet
- Dimensions: 15 x 16
Bedroom
- Description: Guest Suite With Custom Work Space Built-Ins
- Level: Main
- Area: 216 Square Feet
- Dimensions: 12 x 18
Primary bathroom
- Description: Sophisticated Tile, Cabinetry And Fixture Ugrades
- Level: Main
Bathroom
- Description: Ensuite Guest Bath With Tile, Cabinet And Fixture Upgrades
- Level: Main
Bathroom
- Description: Main Floor Powder Bathroom
- Level: Main
Dining room
- Description: Formal Dining Room Or Optional Home Office. Can Be Built Out For 3rd Main Floor Bedroom Per Builder Plans.
- Level: Main
- Area: 180 Square Feet
- Dimensions: 12 x 15
Great room
- Description: Sliding Door To Patio, Fireplace With Stone Surround.
- Level: Main
- Area: 374 Square Feet
- Dimensions: 17 x 22
Kitchen
- Description: Vetrazzo Kitchen Island Stainless Appliances
- Level: Main
- Area: 165 Square Feet
- Dimensions: 15 x 11
Kitchen
- Description: Morning Room Off Kitchen With Door To Back Patio
- Level: Main
- Area: 156 Square Feet
- Dimensions: 12 x 13
Laundry
- Description: Pass Through From Primary Bath To Mudroom
- Level: Main
Media room
- Description: Game Room, Living Room Or Home Office
- Level: Basement
- Area: 225 Square Feet
- Dimensions: 15 x 15
Mud room
- Description: Just Off Gargae, Adjacent To Laundry Room
- Level: Main
Heating
- Forced Air, Natural Gas
Cooling
- Central Air
Appliances
- Included: Convection Oven, Cooktop, Dishwasher, Disposal, Double Oven, Dryer, Gas Water Heater, Humidifier, Range, Range Hood, Refrigerator, Self Cleaning Oven, Washer, Water Purifier
- Laundry: In Unit
Features
- Built-in Features, Five Piece Bath, High Speed Internet, Kitchen Island, Pantry, Primary Suite, Smart Thermostat, Smoke Free, Solid Surface Counters, Walk-In Closet(s)
- Flooring: Carpet, Tile, Wood
- Windows: Double Pane Windows, Window Coverings, Window Treatments
- Basement: Bath/Stubbed,Cellar,Crawl Space,Finished,Partial,Unfinished
- Number of fireplaces: 1
- Fireplace features: Family Room, Gas Log
Interior area
- Total structure area: 4,318
- Total interior livable area: 4,318 sqft
- Finished area above ground: 2,438
- Finished area below ground: 226
Property
Parking
- Total spaces: 3
- Parking features: Concrete, Dry Walled
- Attached garage spaces: 3
Features
- Levels: One
- Stories: 1
- Patio & porch: Covered, Front Porch, Patio
- Exterior features: Garden, Private Yard
- Fencing: Full
Lot
- Size: 8,189 Square Feet
- Features: Cul-De-Sac, Greenbelt, Many Trees, Sprinklers In Front, Sprinklers In Rear
Details
- Parcel number: R0474270
- Zoning: PDU
- Special conditions: Standard
Construction
Type & style
- Home type: SingleFamily
- Architectural style: Traditional
- Property subtype: Single Family Residence
Materials
- Frame, Stone, Wood Siding
- Foundation: Concrete Perimeter, Slab
Condition
- Year built: 2013
Details
- Builder model: Auralee - Wispering Wind Collection
- Builder name: Shea Homes
Utilities & green energy
- Electric: 110V, 220 Volts
- Sewer: Public Sewer
- Water: Public
- Utilities for property: Cable Available, Electricity Connected, Natural Gas Connected, Phone Connected
Community & HOA
Community
- Security: Carbon Monoxide Detector(s), Security System, Smoke Detector(s), Water Leak/Flood Alarm
- Subdivision: Backcountry
HOA
- Has HOA: Yes
- Amenities included: Clubhouse, Fitness Center, Gated, Park, Playground, Pool, Spa/Hot Tub, Tennis Court(s), Trail(s)
- Services included: Maintenance Grounds, Recycling, Road Maintenance, Snow Removal, Trash
- HOA fee: $168 quarterly
- HOA name: HRCA
- HOA phone: 303-791-2500
- Second HOA fee: $422 monthly
- Second HOA name: Associa
- Second HOA phone: 303-346-2800
Location
- Region: Highlands Ranch
Financial & listing details
- Price per square foot: $261/sqft
- Tax assessed value: $1,267,019
- Annual tax amount: $7,851
- Date on market: 7/17/2024
- Listing terms: Cash,Conventional
- Exclusions: Sellers Personal Property
- Ownership: Individual
- Electric utility on property: Yes
- Road surface type: Paved
Price history
| Date | Event | Price |
|---|---|---|
| 10/11/2024 | Sold | $1,128,600-5.9%$261/sqft |
Source:  REcolorado as distributed by MLS GRID #4938800 Report a problem REcolorado as distributed by MLS GRID #4938800 Report a problem | ||
| 9/19/2024 | Contingent | $1,199,000$278/sqft |
Source:  HomeSmart #4938800 Report a problem HomeSmart #4938800 Report a problem | ||
| 9/19/2024 | Pending sale | $1,199,000$278/sqft |
Source: REcolorado as distributed by MLS GRID #4938800 Report a problem | ||
| 9/8/2024 | Price change | $1,199,000-7%$278/sqft |
Source: REcolorado as distributed by MLS GRID #4938800 Report a problem | ||
| 8/16/2024 | Price change | $1,289,000-5.2%$299/sqft |
Source: REcolorado as distributed by MLS GRID #4938800 Report a problem | ||
| 7/17/2024 | Listed for sale | $1,359,000+139.3%$315/sqft |
Source: REcolorado as distributed by MLS GRID #4938800 Report a problem | ||
| 10/17/2013 | Sold | $567,988$132/sqft |
Source: Public Record Report a problem | ||
Public tax history
| Year | Property taxes | Tax assessment |
|---|---|---|
| 2025 | $7,865 +0.2% | $79,190 -9.1% |
| 2024 | $7,851 +52.7% | $87,140 -1% |
| 2023 | $5,142 -3.9% | $87,990 +56.3% |
| 2022 | $5,348 | $56,280 -2.8% |
| 2021 | -- | $57,900 +3.6% |
| 2020 | $5,183 +9.4% | $55,880 |
| 2019 | $4,736 0% | $55,880 +11.5% |
| 2018 | $4,736 +9.8% | $50,110 |
| 2017 | $4,312 +102.7% | $50,110 -5% |
| 2016 | $2,128 -55% | $52,730 |
| 2015 | $4,723 +70.1% | $52,730 +84.2% |
| 2014 | $2,776 | $28,630 +286200% |
| 2008 | -- | $10 |
Find assessor info on the county website
Neighborhood: 80126
Nearby homes
- $1,315,6004 bd4 ba4.1k sqft298 Featherwalk Ct, Highlands Ranch, CO 80126Off Market
- $1,424,2004 bd4 ba4.9k sqft288 Featherwalk Ct, Highlands Ranch, CO 80126Off Market
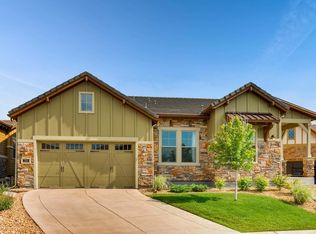
- $1,614,4005 bd5 ba4.5k sqft254 Featherwalk Ct, Highlands Ranch, CO 80126Off Market
- $1,469,6002 bd3 ba2.7k sqft300 Featherwalk Ct, Highlands Ranch, CO 80126Off Market
- $1,493,8004 bd3 ba4.9k sqft240 Featherwalk Ct, Highlands Ranch, CO 80126Off Market
- $1,261,0003 bd3 ba4.4k sqft289 Featherwalk Ct, Highlands Ranch, CO 80126Off Market
- $3,010,0005 bd6 ba8.1k sqft10767 Backcountry Dr, Highlands Ranch, CO 80126Sold
- $2,686,7004 bd5 ba5.7k sqft10775 Backcountry Dr, Highlands Ranch, CO 80126Off Market
Nearby schools
GreatSchools rating
- 10/10Stone Mountain Elementary SchoolGrades: PK-6Distance: 1 mi
- 7/10Ranch View Middle SchoolGrades: 7-8Distance: 1.5 mi
- 9/10Thunderridge High SchoolGrades: 9-12Distance: 1.6 mi
Schools provided by the listing agent
- Elementary: Stone Mountain
- Middle: Ranch View
- High: Thunderridge
- District: Douglas RE-1
Source: REcolorado as distributed by MLS GRID. This data may not be complete. We recommend contacting the local school district to confirm school assignments for this home.
Get a cash offer in 3 minutes
Find out how much your home could sell for in as little as 3 minutes with a no-obligation cash offer.
Estimated market value
$1,196,900
Get a cash offer in 3 minutes
Find out how much your home could sell for in as little as 3 minutes with a no-obligation cash offer.
Estimated market value
$1,196,900
- Colorado
- Douglas County
- Highlands Ranch
- 80126
- 294 Featherwalk Court
Nearby cities
Nearby zip codes
Other Highlands Ranch Topics
