Welcome to your private retreat in the heart of Western North Carolina! Set on 31.32 acres with long-range mountain views, this property combines comfort, privacy, and equestrian amenities. The site-built 36x36 horse barn features three 11x12 stalls, plus a 24x36 mare-and-foal stall that can be partitioned to create up to five stalls. A tack & feed room, hay area, a storage loft, and four separate pastures provide everything you need for horses or other livestock. A beautifully flowing creek winds through the land, adding to the serene setting. Step inside to discover a bright, open floor plan with expansive windows that frame breathtaking views of sunsets and sunrises. The 3-bedroom, 2 ½-bath home features a welcoming layout, with a great room anchored by a cozy fireplace, open to the dining area, and flowing directly onto a spacious screened-in porch—perfect for relaxation. The large kitchen, complete with a breakfast nook, provides ample space for gathering. Upstairs, a family room with vaulted ceilings creates a bright, open space. The primary ensuite is a true getaway with a massive closet, garden tub, and shower. An oversized 3-car garage completes the home, blending function with comfort. The garage has plumbing in place, ready for an additional primary suite if desired. This property offers privacy, the beauty of the foothills, and all the features for those seeking both a home and an equestrian lifestyle. Conveniently located near Charlotte, Asheville, and Hickory, yet tucked away for ultimate privacy. Only 20 miles from Tryon Equestrian Center. This horse farm is a must-see!
Closed
$760,000
294 Gable Hill Ln, Bostic, NC 28018
3beds
3,067sqft
Single Family Residence
Built in 1990
31.32 Acres Lot
$-- Zestimate®
$248/sqft
$2,582 Estimated rent
Home value
Not available
Estimated sales range
Not available
$2,582/mo
Zestimate® history
Owner options
List your home for rent
$2,582/mo
Rent Zestimate®
Find your next renter with Zillow Rental Manager. Plus, with online applications, you can quickly screen prospective tenants – for free.
$2,582/mo
Rent Zestimate®
Refinance and save
$4,504/mo
Est. payment
Refinancing to a lower rate could help reduce your monthly payments and save thousands over the life of the loan.
$4,504/mo
Est. payment
Explore your selling options
Work with a Zillow partner agent
Leverage their expertise and Zillow's premium Showcase listings to get your home seen by more buyers.
Get startedList with your own agent
Get your home in front of millions of buyers by listing it on Zillow.
Learn how to do itSell it yourself
Take full control of how buyers see your home on Zillow by listing For Sale by Owner (FSBO).
List your homeWhat's special
Horse barnLong-range mountain viewsCozy fireplaceSpacious screened-in porchPrimary ensuiteLarge kitchenBreakfast nook
Zillow last checked:
Listing updated:
Listed by:
Sonja Smith sonjahsmith6@gmail.com,
Odean Keever & Associates, Inc.
Bought with:
Barbara Keever
Odean Keever & Associates, Inc.
Source: Canopy MLS as distributed by MLS GRID,MLS#: 4307234
Facts & features
Interior
Bedrooms & bathrooms
- Bedrooms: 3
- Bathrooms: 3
- Full bathrooms: 2
- 1/2 bathrooms: 1
Primary bedroom
- Features: Ceiling Fan(s), En Suite Bathroom, Garden Tub, Storage, Vaulted Ceiling(s)
- Level: Upper
Bedroom s
- Features: Ceiling Fan(s)
- Level: Upper
Bedroom s
- Features: Ceiling Fan(s)
- Level: Upper
Bathroom full
- Features: Walk-In Closet(s)
- Level: Upper
Bathroom full
- Level: Upper
Bathroom half
- Level: Main
Breakfast
- Level: Main
Dining area
- Features: Ceiling Fan(s)
- Level: Main
Family room
- Features: Ceiling Fan(s), Vaulted Ceiling(s)
- Level: Upper
Great room
- Features: Built-in Features, Ceiling Fan(s), Open Floorplan, Walk-In Pantry
- Level: Main
Kitchen
- Features: Ceiling Fan(s)
- Level: Main
Laundry
- Level: Main
Heating
- Heat Pump
Cooling
- Heat Pump
Appliances
- Included: Dishwasher, Electric Range, Refrigerator
- Laundry: Laundry Room, Main Level
Features
- Flooring: Tile, Wood
- Has basement: No
Interior area
- Total structure area: 3,067
- Total interior livable area: 3,067 sqft
- Finished area above ground: 3,067
- Finished area below ground: 0
Property
Parking
- Total spaces: 3
- Parking features: Driveway, Attached Garage, Garage on Main Level
- Attached garage spaces: 3
- Has uncovered spaces: Yes
Features
- Levels: Two
- Stories: 2
- Patio & porch: Front Porch, Patio, Screened
- Exterior features: Livestock Run In
- Fencing: Fenced,Privacy
- Waterfront features: Creek/Stream
Lot
- Size: 31.32 Acres
- Features: Level, Pasture, Private, Wooded
Details
- Additional structures: Barn(s), Hay Storage
- Parcel number: 1607024, 1609402, 1610359
- Zoning: RES
- Special conditions: Standard
- Horse amenities: Barn, Hay Storage, Pasture, Tack Room, Trailer Storage
Construction
Type & style
- Home type: SingleFamily
- Architectural style: Other
- Property subtype: Single Family Residence
Materials
- Brick Full, Wood
- Foundation: Crawl Space
Condition
- New construction: No
- Year built: 1990
Utilities & green energy
- Sewer: Septic Installed
- Water: Well
Community & HOA
Community
- Subdivision: None
Location
- Region: Bostic
Financial & listing details
- Price per square foot: $248/sqft
- Tax assessed value: $472,100
- Date on market: 9/30/2025
- Cumulative days on market: 137 days
- Listing terms: Cash,Conventional,FHA,USDA Loan,VA Loan
- Road surface type: Asphalt, Paved
Price history
| Date | Event | Price |
|---|---|---|
| 4/17/2026 | Sold | $760,000-5%$248/sqft |
Source:  Canopy MLS as distributed by MLS GRID #4307234 Report a problem Canopy MLS as distributed by MLS GRID #4307234 Report a problem | ||
| 1/1/2026 | Price change | $799,900-8.6%$261/sqft |
Source: Canopy MLS as distributed by MLS GRID #4307234 Report a problem | ||
| 9/30/2025 | Listed for sale | $875,000$285/sqft |
Source: Canopy MLS as distributed by MLS GRID #4307234 Report a problem | ||
Public tax history
| Year | Property taxes | Tax assessment |
|---|---|---|
| 2025 | -- | $378,500 |
| 2024 | $2,270 +0.5% | $378,500 |
| 2023 | $2,258 +28.3% | $378,500 +54.9% |
| 2022 | $1,760 +0.3% | $244,300 |
| 2021 | $1,755 | $244,300 |
| 2020 | $1,755 | $244,300 |
| 2019 | -- | $244,300 +13.6% |
| 2018 | $1,554 | $215,000 |
| 2016 | $1,554 | $215,000 |
| 2013 | $1,554 | $215,000 |
| 2012 | -- | $215,000 |
| 2011 | -- | $215,000 -4% |
| 2010 | -- | $224,000 |
Find assessor info on the county website
Neighborhood: 28018
Nearby homes
- $399,7003 bd2 ba1.6k sqft188 Gable Hill Ln, Bostic, NC 28018Off Market
- $75,200-- bd-- ba-- sqftGable Hill Ln, Bostic, NC 28018Off Market
- $18,40010.81 AcresGable Hill Ln, Bostic, NC 28018Off Market
- $575,0003 bd5 ba4.1k sqft256 Gable Hill Ln, Bostic, NC 28018Pending
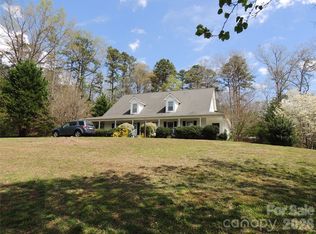
- $684,1005 bd3 ba3.7k sqft593 Gun Club Rd, Bostic, NC 28018Off Market
- $37,200-- bd-- ba-- sqft819 Robinson Creek Rd, Bostic, NC 28018Off Market
- $367,7003 bd2 ba2.7k sqft827 Robinson Creek Rd, Bostic, NC 28018Off Market
- $45,40012.98 Acres827 Robinson Creek Rd, Bostic, NC 28018Off Market
Nearby schools
GreatSchools rating
- 5/10Sunshine Elementary SchoolGrades: PK-5Distance: 4.6 mi
- 3/10East Rutherford Middle SchoolGrades: 6-8Distance: 1.9 mi
- 5/10East Rutherford High SchoolGrades: 9-12Distance: 3.4 mi


Get pre-qualified for a loan
At Zillow Home Loans, we can pre-qualify you in as little as 5 minutes with no impact to your credit score.An equal housing lender. NMLS #10287.
- North Carolina
- Rutherford County
- Bostic
- 28018
- 294 Gable Hill Ln
Nearby cities
Nearby zip codes
Other Bostic Topics
