Skip main navigation
Closed
  • $452,000

    294 GRAMPIAN HIGHLANDS Drive, St. Johns, FL 32259

    4beds
    2,041sqft
    Single Family Residence
    Built in 2017
    7,840 Square Feet Lot
    $456,300 Zestimate®
    $221/sqft
    $2,625 Estimated rent

    Home value

    $456,300

    $433,000 - $479,000

    $2,625/mo

    Zestimate® history
    Loading
    Loading...

    Owner options

    List your home for rent

    $2,625/mo

    Rent Zestimate®

    Find your next renter with Zillow Rental Manager. Plus, with online applications, you can quickly screen prospective tenants – for free.

    Learn more

    $2,625/mo

    Rent Zestimate®

    Refinance and save

    $3,017/mo

    Est. payment

    Refinancing to a lower rate could help reduce your monthly payments and save thousands over the life of the loan.

    See today's rates

    $3,017/mo

    Est. payment

    Explore your selling options

    Work with a Zillow partner agent

    Leverage their expertise and Zillow's premium Showcase listings to get your home seen by more buyers.

    Get started

    List with your own agent

    Get your home in front of millions of buyers by listing it on Zillow.

    Learn how to do it

    Sell it yourself

    Take full control of how buyers see your home on Zillow by listing For Sale by Owner (FSBO).

    List your home

    What's special

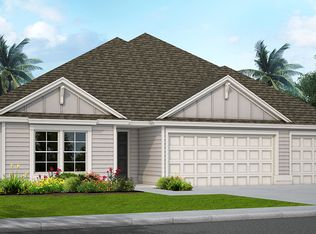
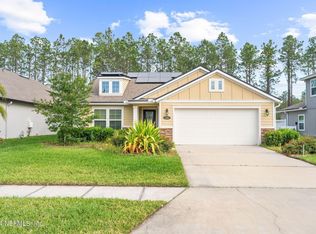
    Beautiful split, 4 br, 3 bath home situated on a private preserve. The open concept features a spacious kitchen overlooking large living room & dining area that naturally flow to a 24'x9' screened covered porch. Family & guests will enjoy conversations as they sit at the large kitchen island as meals are prepared. The kitchen is fully equipped, boasting 42'' full overlay shaker-style antique white cabinets with chocolate glazing & crown molding, granite countertops with a farmhouse stainless steel sink, tile backsplash, & stainless steel appliances. You'll love the wood-look tile that runs throughout all of the common areas & baths. Other amenities include a large owner's retreat with a step-tray ceiling & crown molding, a luxurious bath with both a garden tub & separate shower, a gas stove operated off of natural gas (there is a stub out on the back porch as well for a grill), pavers that extend beyond the covered area for additional seating & perhaps a future firepit, low maintenance Hardie board exterior, & a fully fenced rear yard. Another wonderful attribute about the home is the walking/biking distance to top rated St. Johns County schools, sports complexes (softball & soccer fields), & playgrounds. The community amenities include walk-in pool with waterslide, a junior olympic length lap pool for exercise & children's swim meets, fitness center, & basketball court.

    Zillow last checked:

    Listing updated:

    Listed by:

    TERRY SADOWSKI 904-318-3770,

    RE/MAX SPECIALISTS 904-260-4550

    Bought with:

    EXP REALTY LLC

    Source: realMLS,MLS#: 2152039MLS Logo

    Facts & features

    Interior

    Bedrooms & bathrooms
    • Bedrooms: 4
    • Bathrooms: 3
    • Full bathrooms: 3
    Heating
    • Central, Electric, Heat Pump
    Cooling
    • Central Air, Electric
    Appliances
    • Included: Dishwasher, Disposal, Dryer, Gas Range, Microwave, Refrigerator, Tankless Water Heater, Washer
    Features
    • Breakfast Bar, Ceiling Fan(s), His and Hers Closets, Open Floorplan, Pantry, Primary Bathroom -Tub with Separate Shower, Split Bedrooms, Walk-In Closet(s)
    • Flooring: Carpet, Tile
    Interior area
    • Total structure area: 2,751
    • Total interior livable area: 2,041 sqft

    Property

    Parking
    • Total spaces: 2
    • Parking features: Garage, Garage Door Opener
    • Garage spaces: 2
    Features
    • Levels: One
    • Stories: 1
    • Patio & porch: Covered, Rear Porch, Screened
    • Fencing: Back Yard,Vinyl,Wrought Iron
    • Has view: Yes
    • View description: Protected Preserve, Trees/Woods
    Lot
    • Size: 7,840 Square Feet
    • Features: Sprinklers In Front, Sprinklers In Rear
    Details
    • Parcel number: 0097625860
    • Zoning description: PUD

    Construction

    Type & style
    • Home type: SingleFamily
    • Architectural style: Ranch
    • Property subtype: Single Family Residence
    Materials
    • Fiber Cement, Frame
    • Roof: Shingle
    Condition
    • New construction: No
    • Year built: 2017

    Utilities & green energy

    • Sewer: Public Sewer
    • Water: Public
    • Utilities for property: Cable Available, Electricity Connected, Natural Gas Connected, Sewer Connected, Water Connected

    Community & HOA

    Community
    • Security: Carbon Monoxide Detector(s), Smoke Detector(s)
    • Subdivision: Aberdeen
    HOA
    • Has HOA: Yes
    • Amenities included: Pool, Basketball Court, Clubhouse, Dog Park, Fitness Center, Jogging Path, Management - Full Time, Management - Off Site, Playground
    • HOA fee: $50 annually
    Location
    • Region: Saint Johns

    Financial & listing details

    • Price per square foot: $221/sqft
    • Tax assessed value: $404,322
    • Annual tax amount: $6,292
    • Date on market: 6/25/2026
    • Listing terms: Cash,Conventional,FHA,VA Loan
    • Road surface type: Asphalt, Paved

    Price history

    DateEventPrice
    8/21/2026Sold$452,000-1.5%$221/sqft
    Source: realMLS #2152039 Report a problem
    6/25/2026Listed for sale$459,000+28.9%$225/sqft
    Source: realMLS #2152039 Report a problem
    12/15/2020Sold$356,000+1.7%$174/sqft
    Source: realMLS #1080639 Report a problem
    11/1/2020Pending sale$350,000$171/sqft
    Source: ROUND TABLE REALTY #1080639 Report a problem
    10/30/2020Listed for sale$350,000+18.6%$171/sqft
    Source: ROUND TABLE REALTY #1080639 Report a problem
    11/22/2017Sold$294,990$145/sqft
    Source: Public Record Report a problem

    Public tax history

    YearProperty taxesTax assessment
    2025$6,293 +10.7%$305,125 +2.9%
    2024$5,682 +1.2%$296,526 +3%
    2023$5,613 +2.6%$287,889 +3%
    2022$5,473 +1%$279,504 +3%
    2021$5,421 +8%$271,363 +12.4%
    2020$5,021 -5.2%$241,508 +2.3%
    2019$5,299 $236,078 +1.9%
    2018$5,299 +85.4%$231,676 +382.7%
    2017$2,859 $48,000 +441.1%
    2016$2,859 $8,870
    Find assessor info on the county website

    Neighborhood: 32259

    Nearby schools

    GreatSchools rating
    Schools provided by the listing agent
    • Elementary: Freedom Crossing Academy
    • Middle: Freedom Crossing Academy
    • High: Bartram Trail

    Source: realMLS. This data may not be complete. We recommend contacting the local school district to confirm school assignments for this home.

    Get a cash offer in 3 minutes
    Find out how much your home could sell for in as little as 3 minutes with a no-obligation cash offer.
    Estimated market value
    $456,300
    Get a cash offer in 3 minutes
    Find out how much your home could sell for in as little as 3 minutes with a no-obligation cash offer.
    Estimated market value
    $456,300