This is not your traditional Griswold home, don't be fooled by the address. An absolutely charming and welcoming home filled with good energy and warm vibes. This colonial home features 4 bedrooms (potential 5th in the bonus room/office), 2 full bathrooms, a large flat and private back yard, along with public utilities. The first floor features hardwood floors - there is an inviting living room with wood burning fireplace and built in bookcase. There are 2 first floor bedrooms with an adjacent full bathroom. The kitchen has granite counters, a breakfast bar and dining area with sight lines to living and family rooms. Up the back stairs, there is a large bonus area, currently used as a teen suite with trundle beds, office area and TV area. Heading up the main stairs, there are 2 more bedrooms with a double-vanity full bathroom with a soaking shower tub. In the finished lower level there is a recreation area - great for gaming or play room, along with plenty of unfinished space for storage. The attached 2 car garage provides even more space for cars, bikes and more. Out back, there is a newer TREX deck overlooking the large, flat yard with mature trees. A garden shed attached to the home offers storage for gardening and lawn supplies. There is central air, as well as Public Water, Public Sewer and Natural Gas. Convenient location close to dining, shopping and highway. Hot water heater 2022. Upgraded 200 Amp electrical. Professionally painted 10/24. Newer Windows (2016)
Sold for $429,900
$429,900
294 Griswold Street, Glastonbury, CT 06033
4beds
2,299sqft
Single Family Residence
Built in 1947
0.73 Acres Lot
$490,100 Zestimate®
$187/sqft
$3,681 Estimated rent
Home value
$490,100
$456,000 - $529,000
$3,681/mo
Zestimate® history
Owner options
List your home for rent
$3,681/mo
Rent Zestimate®
Find your next renter with Zillow Rental Manager. Plus, with online applications, you can quickly screen prospective tenants – for free.
$3,681/mo
Rent Zestimate®
Refinance and save
$3,128/mo
Est. payment
Refinancing to a lower rate could help reduce your monthly payments and save thousands over the life of the loan.
$3,128/mo
Est. payment
Explore your selling options
Work with a Zillow partner agent
Leverage their expertise and Zillow's premium Showcase listings to get your home seen by more buyers.
Get startedList with your own agent
Get your home in front of millions of buyers by listing it on Zillow.
Learn how to do itSell it yourself
Take full control of how buyers see your home on Zillow by listing For Sale by Owner (FSBO).
List your homeWhat's special
Wood burning fireplaceNewer trex deckMature treesBreakfast barFinished lower levelBuilt in bookcaseGranite counters
Zillow last checked:
Listing updated:
Listed by:
Margaret Wilcox Team,
Jonathan Archer 860-713-9000,
William Raveis Real Estate 860-633-0111
Bought with:
Patrick Daly, RES.0803702
Berkshire Hathaway NE Prop.
Source: Smart MLS,MLS#: 24055821
Facts & features
Interior
Bedrooms & bathrooms
- Bedrooms: 4
- Bathrooms: 2
- Full bathrooms: 2
Primary bedroom
- Features: Ceiling Fan(s)
- Level: Upper
- Area: 288 Square Feet
- Dimensions: 16 x 18
Bedroom
- Level: Upper
- Area: 176 Square Feet
- Dimensions: 16 x 11
Bedroom
- Features: Hardwood Floor
- Level: Main
- Area: 96 Square Feet
- Dimensions: 8 x 12
Bedroom
- Features: Hardwood Floor
- Level: Main
- Area: 132 Square Feet
- Dimensions: 12 x 11
Dining room
- Features: Ceiling Fan(s)
- Level: Main
- Area: 90 Square Feet
- Dimensions: 10 x 9
Family room
- Level: Main
- Area: 176 Square Feet
- Dimensions: 16 x 11
Living room
- Features: Fireplace, Wood Stove, Hardwood Floor
- Level: Main
- Area: 252 Square Feet
- Dimensions: 12 x 21
Office
- Level: Other
- Area: 384 Square Feet
- Dimensions: 24 x 16
Heating
- Forced Air, Natural Gas
Cooling
- Central Air, Ductless
Appliances
- Included: Electric Range, Microwave, Refrigerator, Dishwasher, Disposal, Gas Water Heater, Water Heater
- Laundry: Lower Level
Features
- Windows: Thermopane Windows
- Basement: Full,Storage Space,Interior Entry
- Attic: None
- Number of fireplaces: 1
- Fireplace features: Insert
Interior area
- Total structure area: 2,299
- Total interior livable area: 2,299 sqft
- Finished area above ground: 1,939
- Finished area below ground: 360
Property
Parking
- Total spaces: 4
- Parking features: Attached, Paved, Driveway, Garage Door Opener, Private
- Attached garage spaces: 2
- Has uncovered spaces: Yes
Features
- Patio & porch: Deck
- Exterior features: Sidewalk, Rain Gutters, Garden, Lighting
Lot
- Size: 0.73 Acres
- Features: Few Trees, Level
Details
- Parcel number: 568973
- Zoning: A
Construction
Type & style
- Home type: SingleFamily
- Architectural style: Cape Cod
- Property subtype: Single Family Residence
Materials
- Aluminum Siding
- Foundation: Concrete Perimeter
- Roof: Asphalt
Condition
- New construction: No
- Year built: 1947
Utilities & green energy
- Sewer: Public Sewer
- Water: Public
- Utilities for property: Cable Available
Green energy
- Energy efficient items: Windows
Community & HOA
HOA
- Has HOA: No
Location
- Region: Glastonbury
Financial & listing details
- Price per square foot: $187/sqft
- Tax assessed value: $249,700
- Annual tax amount: $7,973
- Date on market: 10/24/2024
Price history
| Date | Event | Price |
|---|---|---|
| 12/18/2024 | Sold | $429,900$187/sqft |
Source:  Smart MLS #24055821 Report a problem Smart MLS #24055821 Report a problem | ||
| 11/11/2024 | Pending sale | $429,900$187/sqft |
Source: Smart MLS #24055821 Report a problem | ||
| 11/7/2024 | Price change | $429,900-4.4%$187/sqft |
Source: Smart MLS #24055821 Report a problem | ||
| 11/4/2024 | Listed for sale | $449,900$196/sqft |
Source:  William Raveis Real Estate, Mortgage & Insurance #24055821 Report a problem William Raveis Real Estate, Mortgage & Insurance #24055821 Report a problem | ||
| 10/30/2024 | Pending sale | $449,900$196/sqft |
Source: William Raveis Real Estate, Mortgage & Insurance #24055821 Report a problem | ||
| 10/24/2024 | Listed for sale | $449,900+101.7%$196/sqft |
Source: Smart MLS #24055821 Report a problem | ||
| 1/30/2006 | Sold | $223,000$97/sqft |
Source: Smart MLS #G404436 Report a problem | ||
Public tax history
| Year | Property taxes | Tax assessment |
|---|---|---|
| 2025 | $8,332 +4.5% | $253,800 +1.6% |
| 2024 | $7,973 +3% | $249,700 |
| 2023 | $7,743 +4.4% | $249,700 +25.5% |
| 2022 | $7,419 -0.1% | $198,900 |
| 2021 | $7,423 +1.1% | $198,900 |
| 2020 | $7,339 +1.5% | $198,900 |
| 2019 | $7,232 +6.1% | $198,900 +5.1% |
| 2018 | $6,815 +2.8% | $189,300 +6.9% |
| 2017 | $6,629 +2.9% | $177,000 |
| 2016 | $6,443 | $177,000 |
Find assessor info on the county website
Neighborhood: 06033
Nearby homes
- $325,0003 bd2 ba1.2k sqft298 Griswold St, Glastonbury, CT 06033Sold
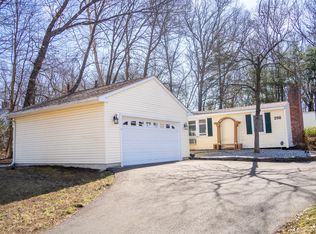
- $380,0003 bd2 ba1.4k sqft282 Griswold St, Glastonbury, CT 06033Sold

- $641,4004 bd3 ba2.6k sqft9 Windwood Dr, Glastonbury, CT 06033Off Market
- $422,0003 bd2 ba1.5k sqft284 Griswold St, Glastonbury, CT 06033Off Market
- $441,1003 bd2 ba1.1k sqft285 Griswold St, Glastonbury, CT 06033Off Market
- $452,5003 bd2 ba1.3k sqft8 Windwood Dr, Glastonbury, CT 06033Off Market
- $404,2003 bd1 ba1.5k sqft306 Griswold St, Glastonbury, CT 06033Off Market
- $320,0003 bd1 ba1.3k sqft276 Griswold St, Glastonbury, CT 06033Sold
Nearby schools
GreatSchools rating
- 8/10Naubuc SchoolGrades: K-5Distance: 0.5 mi
- 8/10Smith Middle SchoolGrades: 6-8Distance: 1.2 mi
- 9/10Glastonbury High SchoolGrades: 9-12Distance: 1.6 mi
Schools provided by the listing agent
- Elementary: Naubuc
- Middle: Smith,Gideon Welles
- High: Glastonbury
Source: Smart MLS. This data may not be complete. We recommend contacting the local school district to confirm school assignments for this home.


Get pre-qualified for a loan
At Zillow Home Loans, we can pre-qualify you in as little as 5 minutes with no impact to your credit score.An equal housing lender. NMLS #10287.
Sell for more on Zillow
Get a Zillow Showcase℠ listing at no additional cost and you could sell for .
$490,100
2% more
+$9,802
With Zillow Showcase(estimated)
$499,902
- Connecticut
- Hartford County
- Glastonbury
- 06033
- 294 Griswold Street
Nearby cities
Nearby neighborhoods
Nearby zip codes
Other Glastonbury Topics
