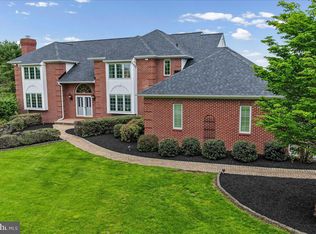
Welcome to 294 Hickory Dr located in the renowned Unionville Chadds Ford School District. This classic Chester County home has everything one might want including recent stucco removal and replacement with insulated vinyl siding. Enter into the two story spacious foyer with turned stairs and hardwood floors. The inviting living room has a wood-burning fireplace, crown molding and recessed lighting. The bright dining room features wall sconces, chair rail and crown molding and a beautiful Quartz window seat. In the rear of the house you have an expansive kitchen with oak cabinets, tile back splash, newer appliances, granite counter tops, tile floor and breakfast area. The family room has a soaring two story open ceiling with a stone wood-burning fireplace, two sliders to the rear deck and an overhang walkway from the upper level. The main floor office has hardwood floors, built in bookcases and shelving and a second cozy Quartz window seat. There are two powder rooms, a laundry room with a utility sink and a large inviting screened in porch providing privacy and relaxation also on this level. Upstairs is an oversized main bedroom with dormers, ceiling fan, walk in closet and an updated private bath that features a soaking tub, walk in shower, double sink vanity with granite top, custom cabinets and tile floor. There are three additional bedroom each with large closets, ceiling fans and overhead lighting. The updated hall bath looks brand new and has a large linen closet. You also have a three car garage with automatic openers, a full basement with plenty of storage space, invisible fence for your four legged friends, abundant parking and beautiful vistas surrounding this lovely 1.2 acre property that backs to HOA open space that will not be developed. Make your appointment today!
This property is not currently displayed as for sale or rent on Zillow. This may be different from what's on other websites or public sources.