Skip main navigation
Active
  • $499,900

    294 Hillcrest Hts, Cornelia, GA 30531

    5beds
    5,300sqft
    : 
    Loading
    Get pre-qualified
    Single Family Residence, Residential
    Built in 1987
    0.7 Acres Lot
    $491,100 Zestimate®
    $94/sqft
    $-- HOA

    What's special

    Beautiful mountain viewsPicturesque mountain settingCozy keeping roomExtensive upgrades throughoutWalk-in closetAll new appliancesNew quartz countertops
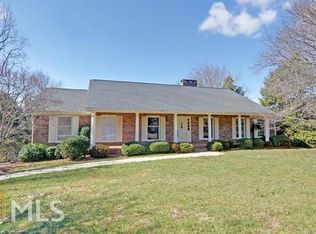
    Stunning 5BR/5.5BA home in Cornelia, GA offering beautiful mountain views and extensive upgrades throughout. This spacious home features new hardwood flooring on the main and upper levels, LVP flooring in the finished basement, new quartz countertops, and all new appliances. The large kitchen opens to a cozy keeping room, perfect for everyday living and entertaining. Upstairs includes three generously sized bedrooms with a shared bath, a bonus room, and a private owner's suite featuring a dual-vanity bath and walk-in closet. The finished terrace level offers a living room, kitchenette, bedroom, and full bath-ideal for guests or multi-generational living-plus an unfinished storage/workshop area. Thoughtfully designed with ample space and modern updates in a picturesque mountain setting. Priced below appraised value.
    197 days
    |
    739
    |
    38
    |

    Zillow last checked:

    Listing updated:

    Listed by:

    Sydney Roberts,

    Braselton Real Estate Group, Inc. 706-387-0071,

    LAMAR ROBERTS,

    Braselton Real Estate Group, Inc.

    Source: FMLS GA,MLS#: 7698968MLS Logo

    Loading...

      Facts & features

      Interior

      Bedrooms & bathrooms
      • Bedrooms: 5
      • Bathrooms: 6
      • Full bathrooms: 5
      • 1/2 bathrooms: 1
      • Main level bathrooms: 1
      • Main level bedrooms: 1
      Rooms
      • Room types: Den, Laundry, Library, Office
      Primary bedroom
      • Features: Other, Oversized Master
      • Level: Other, Oversized Master
      Bedroom
      • Features: Other, Oversized Master
      Primary bathroom
      • Features: Double Vanity, Separate Tub/Shower
      Dining room
      • Features: Separate Dining Room
      Kitchen
      • Features: Country Kitchen, Kitchen Island, View to Family Room
      Heating
      • Central, Electric, Heat Pump
      Cooling
      • Ceiling Fan(s), Central Air
      Appliances
      • Included: Dishwasher, Dryer, Electric Cooktop, Other, Refrigerator
      • Laundry: Other
      Features
      • Double Vanity, High Speed Internet, Other, Walk-In Closet(s)
      • Flooring: Hardwood, Laminate, Other
      • Windows: Double Pane Windows
      • Basement: Daylight,Exterior Entry,Finished
      • Number of fireplaces: 2
      • Fireplace features: Basement, Family Room, Gas Log
      • Common walls with other units/homes: No Common Walls
      Interior area
      • Total structure area: 5,300
      • Total interior livable area: 5,300 sqft
      • Finished area above ground: 3,800
      • Finished area below ground: 1,500
      Video & virtual tour

      Property

      Parking
      • Total spaces: 2
      • Parking features: Garage
      • Garage spaces: 2
      Accessibility
      • Accessibility features: None
      Features
      • Levels: Three Or More
      • Patio & porch: Rear Porch, Screened
      • Exterior features: Other, No Dock
      • Pool features: None
      • Spa features: None
      • Fencing: None
      • Has view: Yes
      • View description: Trees/Woods
      • Waterfront features: None
      • Body of water: None
      Lot
      • Size: 0.7 Acres
      • Features: Level, Other
      Details
      • Additional structures: None
      • Parcel number: 118 016
      • Other equipment: None
      • Horse amenities: None

      Construction

      Type & style
      • Home type: SingleFamily
      • Architectural style: Traditional
      • Property subtype: Single Family Residence, Residential
      Materials
      • Brick, Vinyl Siding
      • Foundation: None
      • Roof: Composition
      Condition
      • Resale
      • New construction: No
      • Year built: 1987

      Utilities & green energy

      • Electric: 110 Volts
      • Sewer: Public Sewer
      • Water: Public
      • Utilities for property: Cable Available, Electricity Available, Other
      Green energy
      • Energy efficient items: None
      • Energy generation: None

      Community & HOA

      Community
      • Features: None
      • Security: None
      • Subdivision: None
      HOA
      • Has HOA: No
      Location
      • Region: Cornelia

      Financial & listing details

      • Price per square foot: $94/sqft
      • Tax assessed value: $489,320
      • Annual tax amount: $6,588
      • Date on market: 12/29/2025
      • Cumulative days on market: 198 days
      • Ownership: Other
      • Electric utility on property: Yes
      • Road surface type: Paved

        Estimated market value

        $491,100

        $467,000 - $516,000

        $4,938/mo

        Price history

        DateEventPrice
        3/12/2026Price change$499,900-2%$94/sqft
        Source: GAMLS #10663088 Report a problem
        12/31/2025Listed for sale$509,900-7.3%$96/sqft
        Source: GAMLS #10663088 Report a problem
        11/7/2025Listing removed$549,900$104/sqft
        Source: GAMLS #10598248 Report a problem
        10/10/2025Price change$549,900-6%$104/sqft
        Source: GAMLS #10598248 Report a problem
        9/5/2025Listed for sale$584,900-0.8%$110/sqft
        Source: GAMLS #10598248 Report a problem
        8/22/2025Listing removed$589,900+0.9%$111/sqft
        Source: FMLS GA #7595090 Report a problem
        8/11/2025Price change$584,900-0.8%$110/sqft
        Source: GAMLS #10554153 Report a problem
        6/4/2025Listed for sale$589,900$111/sqft
        Source: GAMLS #10536172 Report a problem
        6/2/2025Listing removed$589,900$111/sqft
        Source: FMLS GA #7552099 Report a problem
        5/8/2025Price change$589,900-1.7%$111/sqft
        Source: GAMLS #10489694 Report a problem
        3/31/2025Listed for sale$599,900+64.4%$113/sqft
        Source: GAMLS #10489694 Report a problem
        4/12/2021Sold$365,000-1.7%$69/sqft
        Source: GAMLS #8849080 Report a problem
        2/14/2021Pending sale$371,500$70/sqft
        Source: GAMLS #8849080 Report a problem
        10/16/2020Price change$371,500-3.5%$70/sqft
        Source: Keller Williams Lanier Partner #8849080 Report a problem
        8/31/2020Listed for sale$384,900+20.3%$73/sqft
        Source: Keller Williams Lanier Partner #8849080 Report a problem
        4/2/2013Listing removed$319,900$60/sqft
        Source: Keller Williams Realty Lanier Partners #03281409 Report a problem
        11/27/2012Price change$319,900-13.5%$60/sqft
        Source: Keller Williams Realty Lanier Partners #03281409 Report a problem
        9/8/2012Listed for sale$369,950$70/sqft
        Source: Keller Williams Realty Lanier Partners #03281409 Report a problem

        Public tax history

        YearProperty taxesTax assessment
        2024$1,811 +8.4%$195,728 +18.1%
        2023$1,671 $165,732 +14%
        2022-- $145,364 +5.7%
        2021-- $137,488 +20.9%
        2020-- $113,676
        2019$2,937 $113,676 -60%
        2018$2,937 $284,190 +168.7%
        2017$2,937 +5.3%$105,748 -60%
        2016$2,788 +3.1%$264,370
        2015$2,705 +1.3%$264,370 +1.9%
        2014$2,671 $259,370 +150%
        2013$2,671 $103,748 -60%
        2012-- $259,370 -7.8%
        2011-- $281,220 -5.5%
        2010-- $297,430
        Find assessor info on the county website

        Monthly payment

        Est. payment

        Payment breakdown

        Explore the cost of this home by adjusting the details. Changes won't be saved.
        All calculations are estimates and provided by Zillow, Inc. for informational purposes only. Actual amounts may vary.
        HOA fees may include property taxes on listings classified as Co-Ops. Contact the listing agent and/or owner for fee details.
        Mortgage interest rates are dependent on a number of factors, including credit score, down payment, and repayment length. Interest rate data provided by Zillow Group Marketplace, Inc. as of 1/1/1970 from various mortgage lenders with which we have lead or other similar arrangements; the Estimated Payment is an average of those rates.
        See how much you could borrow to make a competitive offer.

        Climate risks

        Neighborhood: 30531

        Getting around

        3 / 100
        Car-Dependent
        1 / 100
        Somewhat Bikeable

        Nearby schools

        GreatSchools rating
        Schools provided by the listing agent
        • Elementary: Cornelia
        • Middle: Hilliard A. Wilbanks
        • High: Habersham Central

        Source: FMLS GA. This data may not be complete. We recommend contacting the local school district to confirm school assignments for this home.

        A local agent can set up tours, give advice and negotiate with sellers.

        Browse local experts

        Similar homes