Welcome to Buckhead North! This impressive brick home offers exceptional curb appeal with a circular driveway and stately entrance featuring inlaid slate tile. A grand two-story foyer welcomes you inside. The main level includes a formal dining room, a spacious great room with fireplace, and an eat-in kitchen with corian hard tops, stainless steel appliances, breakfast bar, walk-in pantry, and separate laundry room. Upon entering you'll notice a plethora of upgraded trim work and the rich hardwood floors. The owner’s suite is conveniently located on the main floor and features an ensuite with whirlpool tub, separate shower, double vanities, and a customized, oversized walk-in closet. A guest suite with full bath is also on the main level. Upstairs you’ll find all-new carpeting, three additional bedrooms, two full baths, and an oversized bonus room. Enjoy outdoor living on the large covered back porch with extended open forever decking overlooking a semi-private, fenced backyard oasis with wooded view, and with a recently installed in-ground pool and expansive pool deck. The 3-car garage offers plenty of space for a workshop or recreational toys. New HVAC (2022) and new roof (2023). Community features include Clubhouse, Tennis Courts, Pool, Playgrounds, and nature walk trails. This is the perfect home for entertaining or owning your forever oasis.
Sold for $740,000
$740,000
294 Kingston Circle, Richmond Hill, GA 31324
5beds
3,360sqft
Single Family Residence
Built in 2005
0.5 Acres Lot
$736,400 Zestimate®
$220/sqft
$3,561 Estimated rent
Home value
$736,400
$692,000 - $788,000
$3,561/mo
Zestimate® history
Owner options
List your home for rent
$3,561/mo
Rent Zestimate®
Find your next renter with Zillow Rental Manager. Plus, with online applications, you can quickly screen prospective tenants – for free.
$3,561/mo
Rent Zestimate®
Refinance and save
$5,464/mo
Est. payment
Refinancing to a lower rate could help reduce your monthly payments and save thousands over the life of the loan.
$5,464/mo
Est. payment
Explore your selling options
Work with a Zillow partner agent
Leverage their expertise and Zillow's premium Showcase listings to get your home seen by more buyers.
Get startedList with your own agent
Get your home in front of millions of buyers by listing it on Zillow.
Learn how to do itSell it yourself
Take full control of how buyers see your home on Zillow by listing For Sale by Owner (FSBO).
List your homeWhat's special
Recently installed in-ground poolExpansive pool deckRich hardwood floorsStainless steel appliancesBreakfast barWalk-in pantryGrand two-story foyer
Zillow last checked:
Listing updated:
Listed by:
Ronald W. Futch 912-655-4046,
Next Move Real Estate LLC
Bought with:
Ashley Johnson, 365032
eXp Realty LLC
Tara L. Hughey, 360654
eXp Realty LLC
Source: Hive MLS,MLS#: SA345328 Originating MLS: Savannah Multi-List Corporation
Originating MLS: Savannah Multi-List CorporationFacts & features
Interior
Bedrooms & bathrooms
- Bedrooms: 5
- Bathrooms: 4
- Full bathrooms: 4
- Main level bathrooms: 2
- Main level bedrooms: 2
Heating
- Electric, Heat Pump
Cooling
- Central Air, Electric
Appliances
- Included: Convection Oven, Electric Water Heater, Microwave, Range, Range Hood, Refrigerator
- Laundry: Laundry Room
Features
- Tray Ceiling(s), Ceiling Fan(s), Cathedral Ceiling(s), High Ceilings, Vaulted Ceiling(s), Programmable Thermostat
- Windows: Double Pane Windows
- Number of fireplaces: 1
- Fireplace features: Decorative, Gas, Great Room
Interior area
- Total interior livable area: 3,360 sqft
Property
Parking
- Total spaces: 3
- Parking features: Attached, Garage Door Opener
- Garage spaces: 3
Features
- Patio & porch: Covered, Patio, Porch, Deck
- Exterior features: Deck
- Pool features: In Ground, Community
- Fencing: Decorative,Metal,Yard Fenced
- Has view: Yes
- View description: Panoramic
Lot
- Size: 0.5 Acres
- Features: Sprinkler System
Details
- Parcel number: 0622119
- Zoning: PD
- Special conditions: Standard
Construction
Type & style
- Home type: SingleFamily
- Architectural style: Traditional
- Property subtype: Single Family Residence
Materials
- Brick
- Roof: Asphalt,Ridge Vents
Condition
- Year built: 2005
Utilities & green energy
- Sewer: Septic Tank
- Water: Shared Well
- Utilities for property: Underground Utilities
Green energy
- Green verification: ENERGY STAR Certified Homes
- Energy efficient items: Windows
Community & HOA
Community
- Features: Clubhouse, Pool, Playground, Park, Street Lights, Sidewalks, Tennis Court(s), Trails/Paths
- Subdivision: Kingston Ph 23
HOA
- Has HOA: Yes
- HOA fee: $1,000 annually
- HOA name: Buckhead HOA
Location
- Region: Richmond Hill
Financial & listing details
- Price per square foot: $220/sqft
- Tax assessed value: $632,800
- Annual tax amount: $6,077
- Date on market: 12/16/2025
- Cumulative days on market: 49 days
- Listing agreement: Exclusive Right To Sell
- Listing terms: ARM,Cash,Conventional,1031 Exchange,FHA,VA Loan
- Inclusions: Alarm-Smoke/Fire, Ceiling Fans, Refrigerator
- Ownership type: Homeowner/Owner
Price history
| Date | Event | Price |
|---|---|---|
| 3/10/2026 | Sold | $740,000-1.3%$220/sqft |
Source:  Hive MLS #SA345328 Report a problem Hive MLS #SA345328 Report a problem | ||
| 2/17/2026 | Pending sale | $749,900$223/sqft |
Source: Hive MLS #SA345328 Report a problem | ||
| 2/4/2026 | Contingent | $749,900$223/sqft |
Source: Hive MLS #SA345328 Report a problem | ||
| 12/16/2025 | Listed for sale | $749,900+30.4%$223/sqft |
Source: Hive MLS #SA345328 Report a problem | ||
| 9/27/2022 | Sold | $575,000+4.5%$171/sqft |
Source: Hive MLS #SA274418 Report a problem | ||
| 8/22/2022 | Pending sale | $550,000$164/sqft |
Source:  Hive MLS #274418 Report a problem Hive MLS #274418 Report a problem | ||
| 8/18/2022 | Contingent | $550,000$164/sqft |
Source: Hive MLS #274418 Report a problem | ||
| 8/17/2022 | Listed for sale | $550,000+41%$164/sqft |
Source: Hive MLS #274418 Report a problem | ||
| 5/16/2017 | Sold | $390,000-2.5%$116/sqft |
Source: Public Record Report a problem | ||
| 3/8/2017 | Listed for sale | $399,900+19.4%$119/sqft |
Source: Coldwell Banker Platinum #169617 Report a problem | ||
| 9/8/2014 | Sold | $335,000-8.2%$100/sqft |
Source: Public Record Report a problem | ||
| 8/12/2014 | Pending sale | $365,000$109/sqft |
Source: CENTURY 21 Action Realty #112154 Report a problem | ||
| 5/29/2014 | Price change | $365,000-5.2%$109/sqft |
Source: CENTURY 21 Action Realty #112154 Report a problem | ||
| 5/28/2014 | Price change | $385,000+5.5%$115/sqft |
Source: Linda DeLoach Century 21 Action Realty #106448 Report a problem | ||
| 3/27/2014 | Price change | $365,000-5.2%$109/sqft |
Source: CENTURY 21 Action Realty #106448 Report a problem | ||
| 4/24/2013 | Price change | $385,000-3.6%$115/sqft |
Source: CENTURY 21 Action Realty #106448 Report a problem | ||
| 11/7/2012 | Price change | $399,500-4.9%$119/sqft |
Source: CENTURY 21 Action Realty #106448 Report a problem | ||
| 5/27/2012 | Listed for sale | $420,000+5.3%$125/sqft |
Source: CENTURY 21 Action Realty #98670 Report a problem | ||
| 10/28/2005 | Sold | $399,000$119/sqft |
Source: Public Record Report a problem | ||
Public tax history
| Year | Property taxes | Tax assessment |
|---|---|---|
| 2025 | $6,077 +4.8% | $253,120 +6.4% |
| 2024 | $5,797 +3.1% | $237,920 +5.8% |
| 2023 | $5,625 +29.4% | $224,920 +36.5% |
| 2022 | $4,345 +1.2% | $164,720 +3.9% |
| 2021 | $4,294 -1.1% | $158,480 |
| 2020 | $4,344 -1.6% | $158,480 +0.2% |
| 2019 | $4,415 +7.7% | $158,240 |
| 2018 | $4,100 -4.4% | $158,240 +5.9% |
| 2017 | $4,291 +9.7% | $149,480 -6% |
| 2016 | $3,911 | $158,960 +0.8% |
| 2015 | $3,911 -9.9% | $157,680 -3.2% |
| 2014 | $4,339 | $162,960 |
| 2013 | -- | -- |
| 2012 | -- | -- |
| 2011 | -- | -- |
| 2010 | -- | -- |
| 2009 | -- | $157,640 |
| 2008 | -- | $157,640 |
| 2007 | -- | $157,640 +425.5% |
| 2006 | -- | $30,000 |
Find assessor info on the county website
Neighborhood: Buckhead
Nearby homes
- $635,0004 bd3 ba3.1k sqft316 Kingston Cir, Richmond Hill, GA 31324Sold

- $660,0005 bd4 ba3.5k sqft276 Kingston Cir, Richmond Hill, GA 31324Sold

- $467,8004 bd3 ba2.2k sqft144 Cairnburgh Rd, Richmond Hill, GA 31324Off Market
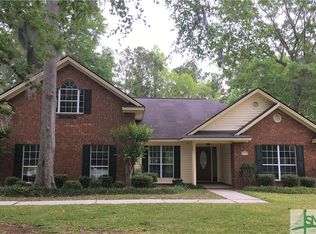
- $806,3005 bd5 ba3.4k sqft281 Kingston Cir, Richmond Hill, GA 31324Off Market
- $773,1004 bd4 ba3.8k sqft340 Kingston Cir, Richmond Hill, GA 31324Off Market
- $432,0004 bd3 ba2.7k sqft166 Cairnburgh Rd, Richmond Hill, GA 31324Off Market
- $365,0004 bd2 ba1.7k sqft126 Cairnburgh Rd, Richmond Hill, GA 31324Off Market
- $676,6004 bd3 ba2.9k sqft256 Kingston Cir, Richmond Hill, GA 31324Off Market
Nearby schools
GreatSchools rating
- 9/10McAllister Elementary SchoolGrades: PK-5Distance: 1.6 mi
- 7/10Richmond Hill Middle SchoolGrades: 6-8Distance: 2.8 mi
- 8/10Richmond Hill High SchoolGrades: 9-12Distance: 3.2 mi
Schools provided by the listing agent
- Elementary: Mcallister
- Middle: Richmond Hill
- High: Richmond Hill
Source: Hive MLS. This data may not be complete. We recommend contacting the local school district to confirm school assignments for this home.


Get pre-qualified for a loan
At Zillow Home Loans, we can pre-qualify you in as little as 5 minutes with no impact to your credit score.An equal housing lender. NMLS #10287.
Sell for more on Zillow
Get a Zillow Showcase℠ listing at no additional cost and you could sell for .
$736,400
2% more
+$14,728
With Zillow Showcase(estimated)
$751,128
- Georgia
- Bryan County
- Richmond Hill
- 31324
- Buckhead
- 294 Kingston Circle
Nearby cities
Nearby neighborhoods
Nearby zip codes
Other Richmond Hill Topics
