If you’re looking for modern farmhouse style with space, privacy, and beautiful views, this move-in-ready East Berlin home has so much to offer. Situated on over 1.2acres in Bermudian Springs School District, this three-bedroom, two-and-a-half-bath home features an open-concept layout with a spacious eat-in kitchen and comfortable living areas. Beautiful flooring and neutral walls refresh the spaces of this home. Upstairs, you’ll appreciate the convenience of second-floor laundry. The partially finished basement adds flexible living space and features shiplap accents and an electric fireplace insert, creating a cozy place to relax. Outside, enjoy the stamped concrete covered patio and beautiful views from both the front and back of the property. A three-car garage provides plenty of parking and storage, while the 30’ x 30’ x 12’ detached pole building with two deep bays offers exceptional additional space and is equipped with electric and fiber cabling for internet connectivity. With generous indoor and outdoor space, privacy, and a beautiful East Berlin setting, this home is ready for its next owner.
For sale
$484,900
294 Kuhn Fording Rd, East Berlin, PA 17316
3beds
2,427sqft
Single Family Residence
Built in 2018
1.27 Acres Lot
$417,400 Zestimate®
$200/sqft
$-- HOA
What's special
Electric fireplace insertPartially finished basementShiplap accentsThree-car garageSecond-floor laundryOpen-concept layoutBeautiful views
- 14 hours |
- 159 |
- 8 |
Zillow last checked:
Listing updated:
Listed by:
Heather Aughenbaugh 717-586-6966,
Cummings & Co. Realtors 7179005990,
Listing Team: The Aughenbaugh Team, Co-Listing Team: The Aughenbaugh Team,Co-Listing Agent: Shane Aughenbaugh 717-586-4168,
Cummings & Co. Realtors
Source: Bright MLS,MLS#: PAAD2025352
Facts & features
Interior
Bedrooms & bathrooms
- Bedrooms: 3
- Bathrooms: 3
- Full bathrooms: 2
- 1/2 bathrooms: 1
- Main level bathrooms: 1
Rooms
- Room types: Living Room, Dining Room, Primary Bedroom, Bedroom 2, Bedroom 3, Kitchen, Foyer, Laundry, Recreation Room, Storage Room, Utility Room, Bathroom 2, Primary Bathroom, Half Bath
Primary bedroom
- Features: Ceiling Fan(s), Flooring - Carpet, Walk-In Closet(s)
- Level: Upper
- Area: 306 Square Feet
- Dimensions: 18 X 17
Bedroom 2
- Features: Ceiling Fan(s), Flooring - Carpet
- Level: Upper
- Area: 180 Square Feet
- Dimensions: 12 X 15
Bedroom 3
- Features: Flooring - Carpet
- Level: Upper
- Area: 170 Square Feet
- Dimensions: 10 X 17
Primary bathroom
- Features: Bathroom - Walk-In Shower, Flooring - Vinyl
- Level: Upper
- Area: 63 Square Feet
- Dimensions: 7 X 9
Bathroom 2
- Features: Bathroom - Tub Shower, Flooring - Vinyl
- Level: Upper
- Area: 50 Square Feet
- Dimensions: 5 X 10
Dining room
- Features: Flooring - Engineered Wood
- Level: Main
- Area: 169 Square Feet
- Dimensions: 13 X 13
Foyer
- Features: Flooring - Engineered Wood
- Level: Main
- Area: 78 Square Feet
- Dimensions: 6 X 13
Half bath
- Features: Flooring - Vinyl
- Level: Main
- Area: 21 Square Feet
- Dimensions: 3 X 7
Kitchen
- Features: Flooring - Engineered Wood, Kitchen - Electric Cooking, Recessed Lighting
- Level: Main
- Area: 182 Square Feet
- Dimensions: 13 X 14
Laundry
- Features: Flooring - Vinyl
- Level: Upper
- Area: 50 Square Feet
- Dimensions: 5 X 10
Living room
- Features: Ceiling Fan(s), Flooring - Carpet
- Level: Main
- Area: 221 Square Feet
- Dimensions: 13 X 17
Recreation room
- Features: Basement - Finished, Fireplace - Electric, Flooring - Carpet, Flooring - Laminate Plank, Recessed Lighting
- Level: Lower
- Area: 650 Square Feet
- Dimensions: 25 X 26
Storage room
- Features: Basement - Unfinished
- Level: Lower
- Area: 36 Square Feet
- Dimensions: 4 X 9
Utility room
- Features: Basement - Unfinished
- Level: Lower
- Area: 70 Square Feet
- Dimensions: 7 X 10
Heating
- Heat Pump, Electric
Cooling
- Central Air, Electric
Appliances
- Included: Microwave, Dishwasher, Dryer, Oven/Range - Electric, Refrigerator, Stainless Steel Appliance(s), Washer, Electric Water Heater
- Laundry: Upper Level, Laundry Room
Features
- Ceiling Fan(s), Combination Kitchen/Dining, Eat-in Kitchen, Kitchen Island, Primary Bath(s), Recessed Lighting, Walk-In Closet(s)
- Flooring: Carpet, Engineered Wood, Luxury Vinyl, Vinyl, Wood
- Basement: Full,Improved,Interior Entry,Partially Finished,Sump Pump,Windows,Heated,Rough Bath Plumb
- Number of fireplaces: 1
- Fireplace features: Electric
Interior area
- Total structure area: 2,534
- Total interior livable area: 2,427 sqft
- Finished area above ground: 1,841
- Finished area below ground: 586
Video & virtual tour
Property
Parking
- Total spaces: 5
- Parking features: Storage, Garage Faces Front, Garage Door Opener, Inside Entrance, Oversized, Asphalt, Attached, Detached
- Attached garage spaces: 5
- Has uncovered spaces: Yes
- Details: Garage Sqft: 650
Accessibility
- Accessibility features: None
Features
- Levels: Two
- Stories: 2
- Patio & porch: Patio, Roof
- Pool features: None
Lot
- Size: 1.27 Acres
Details
- Additional structures: Above Grade, Below Grade, Outbuilding
- Parcel number: 36L070068D000
- Zoning: R1-RESIDENTIAL
- Zoning description: Low Density Residential District
- Special conditions: Standard
Construction
Type & style
- Home type: SingleFamily
- Architectural style: Colonial
- Property subtype: Single Family Residence
Materials
- Vinyl Siding
- Foundation: Concrete Perimeter
- Roof: Architectural Shingle
Condition
- Excellent
- New construction: No
- Year built: 2018
Utilities & green energy
- Electric: 200+ Amp Service
- Sewer: On Site Septic
- Water: Well
Community & HOA
Community
- Subdivision: Reading Twnshp
HOA
- Has HOA: No
Location
- Region: East Berlin
- Municipality: READING TWP
Financial & listing details
- Price per square foot: $200/sqft
- Tax assessed value: $266,400
- Annual tax amount: $5,281
- Date on market: 8/24/2026
- Listing agreement: Exclusive Right To Sell
- Listing terms: Cash,Conventional,FHA,VA Loan
- Inclusions: Refrigerator, Oven / Range, Microwave, Dishwasher, Washer, Dryer
- Exclusions: Play Set
- Ownership: Fee Simple
Estimated market value
$417,400
$397,000 - $442,000
$2,008/mo
Price history
| Date | Event | Price |
|---|---|---|
| 8/24/2026 | Listed for sale | $484,900+83.6%$200/sqft |
Source:  Bright MLS #PAAD2025352 Report a problem Bright MLS #PAAD2025352 Report a problem | ||
| 1/19/2018 | Sold | $264,066+347.6%$109/sqft |
Source: Agent Provided Report a problem | ||
| 7/12/2017 | Sold | $59,000-25.1%$24/sqft |
Source: Public Record Report a problem | ||
| 9/20/2007 | Sold | $78,800$32/sqft |
Source: Public Record Report a problem | ||
Public tax history
| Year | Property taxes | Tax assessment |
|---|---|---|
| 2025 | $4,981 +3.9% | $266,400 |
| 2024 | $4,795 +2.6% | $266,400 |
| 2023 | $4,672 +8.3% | $266,400 +2.1% |
| 2022 | $4,314 -2.3% | $261,000 |
| 2021 | $4,414 +2.6% | $261,000 |
| 2020 | $4,301 +270.5% | $261,000 |
| 2019 | $1,161 +3.4% | $261,000 +266.1% |
| 2018 | $1,123 | $71,300 |
| 2017 | -- | $71,300 |
| 2016 | -- | $71,300 |
| 2015 | -- | $71,300 |
Find assessor info on the county website
Monthly payment
Est. payment
Payment breakdown
Explore the cost of this home by adjusting the details. Changes won't be saved.Climate risks
Neighborhood: 17316
Nearby schools
GreatSchools rating
- 6/10Bermudian Springs Middle SchoolGrades: 5-8Distance: 5.9 mi
- 6/10Bermudian Springs High SchoolGrades: 9-12Distance: 5.9 mi
- 7/10Bermudian Springs Elementary SchoolGrades: K-4Distance: 5.9 mi
Schools provided by the listing agent
- District: Bermudian Springs
Source: Bright MLS. This data may not be complete. We recommend contacting the local school district to confirm school assignments for this home.
- $385,5003 bd3 ba1.8k sqft294 Kuhn Fording Rd, East Berlin, PA 17316Off Market
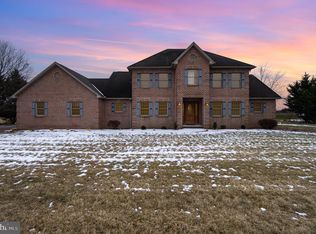
- $555,0005 bd4 ba3.6k sqft270 Kuhn Fording Rd, East Berlin, PA 17316Sold
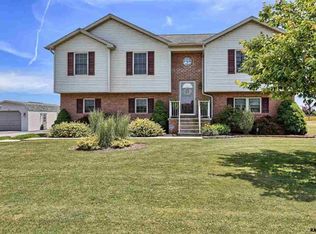
- $418,2004 bd3 ba2.4k sqft326 Kuhn Fording Rd, East Berlin, PA 17316Off Market
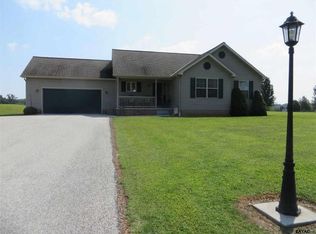
- $342,9003 bd2 ba1.2k sqft350 Kuhn Fording Rd, East Berlin, PA 17316Off Market
- $349,6003 bd1 ba2.2k sqft355 Kuhn Fording Rd, East Berlin, PA 17316Off Market
- $281,9003 bd1 ba1.1k sqft376 Kuhn Fording Rd, East Berlin, PA 17316Off Market
- $287,00034.48 acresKuhn Fording Rd, East Berlin, PA 17316Off Market
- $257,6003 bd2 ba1.1k sqft390 Kuhn Fording Rd, East Berlin, PA 17316Off Market
A local agent can set up tours, give advice and negotiate with sellers.
Similar homes
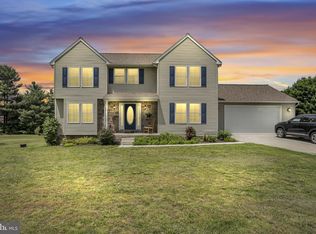
- $465,0004 bd4 ba3k sqft137 Kimberly Ln, East Berlin, PA 17316For Sale
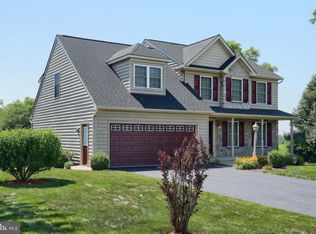
 MLS ID #PAAD2024534, Brian Kelly, Coldwell Banker Realty. Bright MLS
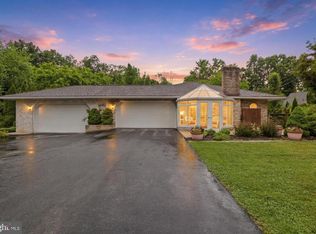
 - $439,9995 bd3 ba2k sqft21 Wadsworth Dr, East Berlin, PA 17316For Sale
 MLS ID #PAAD2023686, Ivan Vega, Samson Properties. Bright MLS
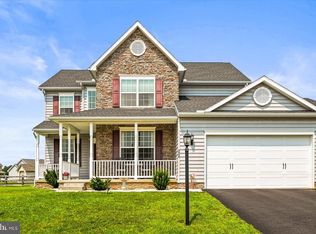
 - $435,9003 bd2 ba2k sqft22 Burnside Dr, East Berlin, PA 17316For Sale
 MLS ID #PAAD2024230, Eugene H Shaffer JR., Elite Property Sales, LLC. Bright MLS
 - $475,0004 bd3 ba2.6k sqft224 Friendly Dr, Hanover, PA 17331For Sale
 MLS ID #PAAD2024532, Robin Mede-Butt, Iron Valley Real Estate Hanover. Bright MLS
 - $460,0003 bd3 ba2.4k sqft745 Jackson Square Rd, Spring Grove, PA 17362For SaleMLS ID #PAYK2108218, Bobby Argento, Berkshire Hathaway HomeServices Homesale Realty. Bright MLS
- $378,0004 bd3 ba2.3k sqft72 Heather Ln, East Berlin, PA 17316For SaleMLS ID #PAAD2023348, Erin Aspito, Keller Williams Keystone Realty. Bright MLS
- $525,0004 bd3 ba3.3k sqft2005 Woodberry Rd, York, PA 17408For SaleMLS ID #PAYK2109768, ADRIAN SMITH, Keller Williams Realty. Bright MLS
- $345,0003 bd2 ba2.3k sqft13 Ewell Dr, East Berlin, PA 17316For SaleMLS ID #PAAD2024832, TONYA M. LUCAS, RE/MAX Realty Associates. Bright MLS
- $539,5004 bd3 ba3.3k sqft1160 Hambiltonian Way, York, PA 17404For SaleMLS ID #PAYK2110420, Deb Berkheimer, Keller Williams Keystone Realty. Bright MLS
- $469,9004 bd3 ba2.1k sqft141 Oxford Blvd, New Oxford, PA 17350For SaleMLS ID #PAAD2023554, Colby Jacobs, Samson Properties. Bright MLS
- $499,9004 bd3 ba2.4k sqft925 Ripple Dr, Hanover, PA 17331For SaleMLS ID #PAYK2105610, Jessica Kureth, Iron Valley Real Estate Hanover. Bright MLS
- $479,0004 bd3 ba2k sqft15 Cantera Way, Hanover, PA 17331For SaleMLS ID #PAYK2109226, Paul Rhoads, Housesavings.com. Bright MLS
- $625,0003 bd3 ba2.4k sqft4800 Zeiglers Church Rd, Spring Grove, PA 17362For SaleMLS ID #PAYK2110358, Adam Flinchbaugh, Keller Williams Keystone Realty. Bright MLS
- $520,0003 bd3 ba2.7k sqft696 Rishel Dr, York, PA 17406For SaleMLS ID #PAYK2109714, Selina Robinson, Berkshire Hathaway HomeServices Homesale Realty. Bright MLS
- $530,0003 bd2 ba2.2k sqft15 Onyx Rd, New Oxford, PA 17350For SaleMLS ID #PAAD2024720, Emma Blankenship, Cummings & Co. Realtors. Bright MLS
- $379,9004 bd3 ba2k sqft98 Clover Run, Abbottstown, PA 17301For SaleMLS ID #PAYK2107842, Judd Gemmill, The Exchange Real Estate Company LLC. Bright MLS
- $437,0003 bd3 ba2.4k sqft1790 Mount Zion Rd, York, PA 17406For SaleMLS ID #PAYK2109990, Robin Turner, Howard Hanna Real Estate Services-Shrewsbury. Bright MLS
- $369,9003 bd3 ba2k sqft557 Chestnut Hill Rd, York, PA 17402For SaleMLS ID #PAYK2110138, Sherry Lease, House Broker Realty LLC. Bright MLS
- $419,9004 bd2 ba2.6k sqft240 Matthew Dr, New Oxford, PA 17350For SaleMLS ID #PAAD2025090, John Lindemulder, Iron Valley Real Estate of Central PA. Bright MLS
- $450,0003 bd2 ba3.1k sqft1001 Broadway, Hanover, PA 17331For SaleMLS ID #PAYK2104462, Amber Wherley, RE/MAX Quality Service, Inc.. Bright MLS
