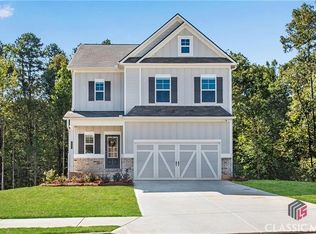
Built by EMC Homes GA. THE DAWSON PLAN on a BASEMENT. Introducing an extraordinary new floor plan that epitomizes spaciousness, modernity, and luxury living! This 5 Bed/4.5 bath open concept home with full basement on .502-acre lot offers an array of desirable features in a thoughtfully designed home. The first-floor flex room could be a work-from-home office, playroom, formal living room, or even a home gym. Also on the first floor, you'll find the fifth bedroom, complete with a private bath and walk-in closet. This feature provides convenience and privacy, making it an ideal space for guests or family members. The staircase boasts elegant hardwood steps, adding a touch of sophistication to the overall interior design. Ascending to the second floor, you'll be greeted by a spacious open loft, perfect for creating an additional gathering area where loved ones can relax and socialize. Adjacent to the loft, an extra flex space awaits your creative touch. This additional space can be transformed into an office or a playroom, offering even more versatility and functionality. The master bedroom features a tray ceiling with upgraded crown molding exuding an air of refinement. It seamlessly connects to a beautiful bathroom with tiled shower and a luxurious soaking tub, creating a spa-like atmosphere that encourages relaxation and rejuvenation. Also upstairs, you'll discover three additional bedrooms, one of which has its own private bathroom. These bedrooms provide comfort and con
Sold for $580,000
Street View
$580,000
294 Laurel Cove Dr, Hoschton, GA 30548
5beds
3,507sqft
SingleFamily
Built in 2023
0.5 Acres Lot
$599,300 Zestimate®
$165/sqft
$3,043 Estimated rent
Home value
$599,300
$569,000 - $629,000
$3,043/mo
Zestimate® history
Owner options
List your home for rent
$3,043/mo
Rent Zestimate®
Find your next renter with Zillow Rental Manager. Plus, with online applications, you can quickly screen prospective tenants – for free.
$3,043/mo
Rent Zestimate®
Refinance and save
$3,599/mo
Est. payment
Refinancing to a lower rate could help reduce your monthly payments and save thousands over the life of the loan.
$3,599/mo
Est. payment
Explore your selling options
Work with a Zillow partner agent
Leverage their expertise and Zillow's premium Showcase listings to get your home seen by more buyers.
Get startedList with your own agent
Get your home in front of millions of buyers by listing it on Zillow.
Learn how to do itSell it yourself
Take full control of how buyers see your home on Zillow by listing For Sale by Owner (FSBO).
List your homeWhat's special
Facts & features
Interior
Bedrooms & bathrooms
- Bedrooms: 5
- Bathrooms: 5
- Full bathrooms: 4
- 1/2 bathrooms: 1
Heating
- Other
Cooling
- Central
Features
- Flooring: Tile, Carpet, Hardwood
- Basement: Partially finished
Interior area
- Total interior livable area: 3,507 sqft
Property
Parking
- Parking features: Garage - Attached
Features
- Exterior features: Other, Brick
Lot
- Size: 0.5 Acres
Details
- Parcel number: 104E012
Construction
Type & style
- Home type: SingleFamily
Materials
- Stone
- Foundation: Masonry
- Roof: Asphalt
Condition
- Year built: 2023
Community & HOA
HOA
- Has HOA: Yes
- HOA fee: $40 monthly
Location
- Region: Hoschton
Financial & listing details
- Price per square foot: $165/sqft
- Tax assessed value: $607,900
- Annual tax amount: $6,378
Price history
| Date | Event | Price |
|---|---|---|
| 3/8/2024 | Sold | $580,000-7.7%$165/sqft |
Source: Public Record Report a problem | ||
| 8/16/2023 | Listing removed | $628,524$179/sqft |
Source:  FMLS GA #7237532 Report a problem FMLS GA #7237532 Report a problem | ||
| 6/26/2023 | Listed for sale | $628,524$179/sqft |
Source: FMLS GA #7237532 Report a problem | ||
Public tax history
| Year | Property taxes | Tax assessment |
|---|---|---|
| 2025 | $6,378 -0.1% | $243,160 |
| 2024 | $6,382 +683.8% | $243,160 +794% |
| 2023 | $814 -6.5% | $27,200 |
| 2022 | $871 +437.7% | $27,200 +871.4% |
| 2021 | $162 -5.3% | $2,800 |
| 2020 | $171 -0.7% | $2,800 |
| 2019 | $172 -0.4% | $2,800 |
| 2018 | $173 -0.3% | $2,800 |
| 2017 | $173 +0.3% | $2,800 |
| 2016 | $173 -0.3% | $2,800 |
| 2015 | $173 +0.1% | $2,800 |
| 2014 | $173 +3.9% | $2,800 +27.3% |
| 2013 | $167 | $2,200 |
| 2012 | -- | -- |
| 2011 | -- | -- |
| 2010 | -- | -- |
Find assessor info on the county website
Neighborhood: 30548
Nearby homes
- $462,9004 bd4 ba-- sqft250 Laurel Cove Dr, Hoschton, GA 30548Sold
- $560,3004 bd3 ba2.7k sqft346 Laurel Cove Dr, Hoschton, GA 30548Sold

- $503,500-- bd3 ba3.1k sqft281 Laurel Cove Dr, Hoschton, GA 30548Off Market
- $446,0724 bd2 ba2.2k sqft345 Laurel Cove Dr, Hoschton, GA 30548Sold
- $399,0004 bd4 ba2.5k sqft265 Laurel Cove Dr, Hoschton, GA 30548For Sale
- $450,4004 bd4 ba2.7k sqft226 Laurel Cove Dr, Hoschton, GA 30548Off Market
- $579,1005 bd4 ba3.2k sqft370 Laurel Cove Dr, Hoschton, GA 30548Off Market
- $428,000-- bd3 ba2.2k sqft233 Laurel Cove Dr, Hoschton, GA 30548Off Market
Nearby schools
GreatSchools rating
- 7/10Heroes Elementary SchoolGrades: PK-5Distance: 1.5 mi
- 8/10Legacy Knoll Middle SchoolGrades: 6-8Distance: 1.2 mi
- 5/10Jackson County High SchoolGrades: 9-12Distance: 1 mi
Schools provided by the listing agent
- Elementary: Gum Springs Elementary School
- Middle: West Jackson Middle School
- High: Jackson County Comprehensive High School
- District: Jackson County School System
Source: The MLS. This data may not be complete. We recommend contacting the local school district to confirm school assignments for this home.
Get a cash offer in 3 minutes
Find out how much your home could sell for in as little as 3 minutes with a no-obligation cash offer.
Estimated market value
$599,300
Get a cash offer in 3 minutes
Find out how much your home could sell for in as little as 3 minutes with a no-obligation cash offer.
Estimated market value
$599,300
- Georgia
- Jackson County
- Hoschton
- 30548
- 294 Laurel Cove Dr
Nearby cities
Nearby zip codes
Other Hoschton Topics
