294 Lazy Day Ln – Rough River Lake Welcome to lake living at its finest! Perfectly positioned on a wide bay of Long Lick Creek, this stunning A-frame retreat offers breathtaking sunsets and your own private dock just steps from the house. Meticulously maintained and fully move-in ready, this home is being sold completely furnished—even the boat is included—so you can walk right in and start enjoying lake life. Inside, the soaring vaulted ceilings and expansive windows fill the home with natural light and frame gorgeous lake views. The open and airy floorplan features luxury vinyl tile throughout and recent updates that make it truly turnkey. The spacious yet cozy living room offers built-ins, a fireplace, and plenty of room for family and friends. The main floor includes a comfortable bedroom, full bath, pantry closet, and laundry area. Upstairs, you’ll find a second bedroom with a beautiful window feature and a catwalk leading to a rear-view window with an ideal nook for a home office or reading spot. Step outside and the fun really begins. The lower level is home to a one-of-a-kind Margaritaville-style bar and deck, complete with built-in bar, stools, and tables—the perfect place to kick back after a day on the water. There’s also an inviting outdoor seating area with fireplace and chairs, perfect for gathering under the stars. Even the dock is color-coordinated with the home’s decking, and this incredible package includes a nearly new 2021 Landau tritoon powered by a 140HP Suzuki motor—making this truly the complete lakefront lifestyle. 294 Lazy Day Ln is everything you’ve been waiting for: a beautifully maintained, fully furnished, move-in ready home with unbeatable lake views, fantastic outdoor entertaining spaces, and your boat already in the water. Drop your bags and enjoy Rough River Lake today!
Sold for $232,000
$232,000
294 Lazy Day Ln, Hardinsburg, KY 40143
2beds
1,248sqft
Single Family Residence, Residential
Built in ----
0.26 Acres Lot
$236,700 Zestimate®
$186/sqft
$1,136 Estimated rent
Home value
$236,700
Estimated sales range
Not available
$1,136/mo
Zestimate® history
Owner options
List your home for rent
$1,136/mo
Rent Zestimate®
Find your next renter with Zillow Rental Manager. Plus, with online applications, you can quickly screen prospective tenants – for free.
$1,136/mo
Rent Zestimate®
Refinance and save
$1,436/mo
Est. payment
Refinancing to a lower rate could help reduce your monthly payments and save thousands over the life of the loan.
$1,436/mo
Est. payment
Explore your selling options
Work with a Zillow partner agent
Leverage their expertise and Zillow's premium Showcase listings to get your home seen by more buyers.
Get startedList with your own agent
Get your home in front of millions of buyers by listing it on Zillow.
Learn how to do itSell it yourself
Take full control of how buyers see your home on Zillow by listing For Sale by Owner (FSBO).
List your homeWhat's special
Private dockGorgeous lake viewsUnbeatable lake viewsBeautiful window featureOne-of-a-kind margaritaville-style barComfortable bedroomBreathtaking sunsets
Zillow last checked:
Listing updated:
Listed by:
Randy S Hayden 270-316-8831,
CHANGE OF PLACE REAL ESTATE, LLC
Bought with:
Kyle Martin, 273624
CHANGE OF PLACE REAL ESTATE, LLC
Source: Greater Owensboro Realtor Association,MLS#: 92932
Facts & features
Interior
Bedrooms & bathrooms
- Bedrooms: 2
- Bathrooms: 1
- Full bathrooms: 1
Dining room
- Description: Living And Dining
- Features: Living Rm/Dining
- Level: First
Kitchen
- Description: Updated
- Level: First
Living room
- Description: Vaulted
- Level: First
Heating
- Heat Pump, Other, Electric
Cooling
- Ceiling Fan(s), Heat Pump, Wall Unit(s)
Appliances
- Included: Dryer, Range, Refrigerator, Washer, Electric Water Heater
- Laundry: W/D Hookup
Features
- Cathedral Ceiling(s), Ceiling Fan(s)
- Windows: Skylight(s)
- Basement: None
- Attic: None
- Has fireplace: Yes
- Fireplace features: Fireplace
Interior area
- Total structure area: 1,248
- Total interior livable area: 1,248 sqft
- Finished area above ground: 1,248
- Finished area below ground: 0
Property
Parking
- Parking features: Concrete
- Has uncovered spaces: Yes
Features
- Levels: One and One Half
- Stories: 1
- Patio & porch: Deck, Rear Porch
- Exterior features: Other, Outdoor Kitchen, Scenic
- Waterfront features: Lake/Pond
Lot
- Size: 0.26 Acres
- Dimensions: .26
- Features: Dead End, 75-100 Front, Plat, Sloped/Steep, Landscaped, Wooded
- Residential vegetation: Partially Wooded
Details
- Other equipment: Satellite Dish
Construction
Type & style
- Home type: SingleFamily
- Architectural style: A-Frame
- Property subtype: Single Family Residence, Residential
Materials
- Frame, Vinyl Siding
- Foundation: Pillar/Post/Pier, Concrete Perimeter
- Roof: Metal
Condition
- New construction: No
Utilities & green energy
- Sewer: Holding Tank, Septic Tank
- Water: Public
Community & HOA
Community
- Subdivision: Rough River
HOA
- Has HOA: No
Location
- Region: Hardinsburg
Financial & listing details
- Price per square foot: $186/sqft
- Date on market: 8/27/2025
- Road surface type: Paved
Price history
| Date | Event | Price |
|---|---|---|
| 9/26/2025 | Sold | $232,000-3.3%$186/sqft |
Source:  Greater Owensboro Realtor Association #92932 Report a problem Greater Owensboro Realtor Association #92932 Report a problem | ||
| 8/28/2025 | Pending sale | $239,900$192/sqft |
Source: Greater Owensboro Realtor Association #92932 Report a problem | ||
| 8/27/2025 | Listed for sale | $239,900$192/sqft |
Source: Greater Owensboro Realtor Association #92932 Report a problem | ||
Public tax history
Tax history is unavailable.
Neighborhood: 40143
Nearby homes
- $25,000-- bd-- ba1k sqft318 Lazy Day Ln, Hardinsburg, KY 40143Off Market
- $83,600-- bd-- ba360 sqft280 Lazy Day Ln, Hardinsburg, KY 40143Off Market
- $172,7002 bd1 ba1k sqft332 Lazy Day Ln, Hardinsburg, KY 40143Off Market
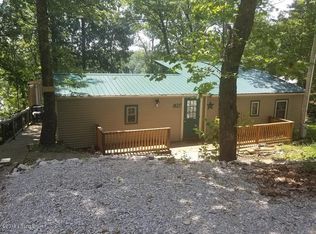
- $40,000-- bd-- ba550 sqft262 Lazy Day Ln, Hardinsburg, KY 40143Off Market
- $60,000-- bd-- ba-- sqft344 Lazy Day Ln, Hardinsburg, KY 40143Off Market
- $81,5002 bd1 ba980 sqft356 Lazy Day Ln, Hardinsburg, KY 40143Off Market
- $50,0002 bd1 ba1k sqft348 Hinton Hills Loop, Hardinsburg, KY 40143Off Market
- $129,6002 bd1 ba1k sqft362 Lazy Day Ln, Hardinsburg, KY 40143Off Market
- $301,8002 bd1 ba1.1k sqft210/222 Lazy Day Ln, Hardinsburg, KY 40143Off Market
Nearby schools
GreatSchools rating
- 7/10Ben Johnson Elementary SchoolGrades: PK-5Distance: 5.2 mi
- 4/10Breckinridge County Middle SchoolGrades: 6-8Distance: 8.9 mi
- 5/10Breckinridge County High SchoolGrades: 9-12Distance: 8.9 mi
Schools provided by the listing agent
- Elementary: Ben Johnson Elementary School
- Middle: BRECKINRIDGE COUNTY MIDDLE SCHOOL
- High: BRECKENRIDGE COUNTY HIGH SCHOOL
Source: Greater Owensboro Realtor Association. This data may not be complete. We recommend contacting the local school district to confirm school assignments for this home.


Get pre-qualified for a loan
At Zillow Home Loans, we can pre-qualify you in as little as 5 minutes with no impact to your credit score.An equal housing lender. NMLS #10287.
Sell for more on Zillow
Get a Zillow Showcase℠ listing at no additional cost and you could sell for .
$236,700
2% more
+$4,734
With Zillow Showcase(estimated)
$241,434
- Kentucky
- Breckinridge County
- Hardinsburg
- 40143
- 294 Lazy Day Ln
Nearby cities
Nearby zip codes
Other Hardinsburg Topics
