Quaint and rustic lakefront getaway property at Oak Run. Enjoy the upcoming 2026 boating and fishing season now! You have your own dock which accesses a beautiful cove. Relax here and be on vacation year round! Cozy wood burning fireplace with stone accents compliment a nice open floor plan with a gorgeous beamed ceiling. Beautiful wood floors! Two awesome enclosed porches with lake views. This community offers a 600 acre lake including fishing tournaments, pool, pickleball courts, park areas and an awesome golf course w/pro shop and restaurant. Great HOA with lots of activities including unreal 4th of July fireworks over the lake. Don't miss!
Closed
$389,900
294 Longshore Ct, Dahinda, IL 61428
2beds
1,344sqft
Single Family Residence
Built in 2010
0.78 Acres Lot
$391,700 Zestimate®
$290/sqft
$1,267 Estimated rent
Home value
$391,700
$360,000 - $427,000
$1,267/mo
Zestimate® history
Owner options
List your home for rent
$1,267/mo
Rent Zestimate®
Find your next renter with Zillow Rental Manager. Plus, with online applications, you can quickly screen prospective tenants – for free.
$1,267/mo
Rent Zestimate®
Refinance and save
$3,850/mo
Est. payment
Refinancing to a lower rate could help reduce your monthly payments and save thousands over the life of the loan.
$3,850/mo
Est. payment
Explore your selling options
Work with a Zillow partner agent
Leverage their expertise and Zillow's premium Showcase listings to get your home seen by more buyers.
Get startedList with your own agent
Get your home in front of millions of buyers by listing it on Zillow.
Learn how to do itSell it yourself
Take full control of how buyers see your home on Zillow by listing For Sale by Owner (FSBO).
List your homeWhat's special
Zillow last checked:
Listing updated:
Listed by:
Thomas Bracey, CRS 563-340-1134,
RE/MAX Concepts Moline
Bought with:
Non Member
NON MEMBER
Source: MRED as distributed by MLS GRID,MLS#: 12634805
Facts & features
Interior
Bedrooms & bathrooms
- Bedrooms: 2
- Bathrooms: 2
- Full bathrooms: 2
Rooms
- Room types: Enclosed Porch, Office
Primary bedroom
- Features: Flooring (Laminate), Bathroom (Full)
- Level: Second
- Area: 150 Square Feet
- Dimensions: 15X10
Bedroom 2
- Features: Flooring (Laminate)
- Level: Basement
- Area: 168 Square Feet
- Dimensions: 14X12
Dining room
- Level: Main
- Area: 168 Square Feet
- Dimensions: 14X12
Enclosed porch
- Features: Flooring (Laminate)
- Level: Basement
- Area: 133 Square Feet
- Dimensions: 19X7
Enclosed porch
- Features: Flooring (Laminate)
- Level: Main
- Area: 120 Square Feet
- Dimensions: 10X12
Kitchen
- Features: Kitchen (Eating Area-Breakfast Bar, Island), Flooring (Hardwood)
- Level: Main
- Area: 150 Square Feet
- Dimensions: 15X10
Laundry
- Features: Flooring (Vinyl)
- Level: Basement
- Area: 42 Square Feet
- Dimensions: 7X6
Living room
- Features: Flooring (Hardwood)
- Level: Main
- Area: 364 Square Feet
- Dimensions: 14X26
Office
- Features: Flooring (Vinyl)
- Level: Basement
- Area: 66 Square Feet
- Dimensions: 11X6
Heating
- Natural Gas, Forced Air, Propane Rented
Cooling
- Window Unit(s)
Appliances
- Included: Range, Refrigerator, Washer, Dryer, Gas Oven
- Laundry: Gas Dryer Hookup, Sink
Features
- Vaulted Ceiling(s), Open Floorplan, Dining Combo
- Flooring: Hardwood
- Basement: Finished,Storage Space,Daylight,Full
- Number of fireplaces: 2
- Fireplace features: Wood Burning, Gas Log, Free Standing, Living Room, Master Bedroom
Interior area
- Total structure area: 1,526
- Total interior livable area: 1,344 sqft
- Finished area below ground: 336
Property
Parking
- Total spaces: 4
- Parking features: Gravel, Circular Driveway, Other, Garage Door Opener, Yes, Garage Owned, Detached, Driveway, Owned, Garage
- Garage spaces: 2
- Has uncovered spaces: Yes
Accessibility
- Accessibility features: No Disability Access
Features
- Stories: 1.5
- Patio & porch: Deck, Porch
- Exterior features: Dock
- Has view: Yes
- View description: Water, Back of Property, Side(s) of Property
- Has water view: Yes
- Water view: Water,Back of Property,Side(s) of Property
- Waterfront features: Lake Front, Lake Privileges, Waterfront
Lot
- Size: 0.78 Acres
- Dimensions: 162x169x86x87x99x150
- Features: Cul-De-Sac, Irregular Lot, Water Rights, Wooded, Views, Sloped
Details
- Parcel number: 1111127034
- Special conditions: None
Construction
Type & style
- Home type: SingleFamily
- Architectural style: Other
- Property subtype: Single Family Residence
Materials
- Vinyl Siding, Frame
- Foundation: Block, Concrete Perimeter
Condition
- New construction: No
- Year built: 2010
Utilities & green energy
- Electric: Circuit Breakers, 200+ Amp Service
- Sewer: Public Sewer
- Water: Public
Community & HOA
Community
- Features: Park, Pool, Tennis Court(s), Lake, Water Rights, Other
HOA
- Has HOA: Yes
- Services included: Lake Rights, Other
- HOA fee: $1,068 annually
Location
- Region: Dahinda
Financial & listing details
- Price per square foot: $290/sqft
- Tax assessed value: $247,440
- Annual tax amount: $5,105
- Date on market: 5/10/2026
- Listing terms: Conventional
- Ownership: Fee Simple
- Has irrigation water rights: Yes
Price history
| Date | Event | Price |
|---|---|---|
| 6/24/2026 | Sold | $389,900$290/sqft |
Source:  MRED as distributed by MLS GRID #12634805 Report a problem MRED as distributed by MLS GRID #12634805 Report a problem | ||
| 5/14/2026 | Pending sale | $389,900$290/sqft |
Source: MRED as distributed by MLS GRID #12634805 Report a problem | ||
| 5/10/2026 | Listed for sale | $389,900+499.8%$290/sqft |
Source: MRED as distributed by MLS GRID #12634805 Report a problem | ||
| 12/7/2009 | Sold | $65,000$48/sqft |
Source: Public Record Report a problem | ||
Public tax history
| Year | Property taxes | Tax assessment |
|---|---|---|
| 2024 | $5,105 +56.5% | $82,480 +6.7% |
| 2023 | $3,262 -4.3% | $77,290 +14% |
| 2022 | $3,409 -3.6% | $67,810 +8.4% |
| 2021 | $3,535 -3.2% | $62,530 +10.4% |
| 2020 | $3,650 +1.4% | $56,640 |
| 2019 | $3,598 +6.2% | $56,640 -3% |
| 2018 | $3,388 +17.4% | $58,400 -5% |
| 2017 | $2,887 | $61,480 +15% |
| 2015 | $2,887 | $53,460 -2.3% |
| 2013 | $2,887 | $54,700 -9% |
| 2012 | -- | $60,110 -5.2% |
| 2011 | -- | $63,420 +243.4% |
| 2009 | -- | $18,470 +10.8% |
| 2008 | -- | $16,670 |
Find assessor info on the county website
Neighborhood: 61428
Nearby homes
- $4,000-- sqft293 Longshore Ct, Dahinda, IL 61428Sold
- $635,0003 bd3 ba3.2k sqft296 Longshore Ct, Dahinda, IL 61428Sold
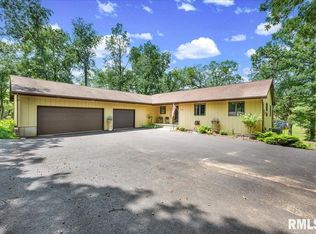
- $24,270-- bd-- ba1.9k sqft292 Longshore Ct, DAHINDA, IL 61428Off Market
- $223,900-- bd-- ba1.9k sqft292 Longshore Ct, Dahinda, IL 61428Off Market
- $380,0004 bd2 ba2k sqft301 Longshore Ct, Dahinda, IL 61428Sold
- $248,500-- bd-- ba840 sqft302 Longshore Ct, Dahinda, IL 61428Off Market
- $1,880-- sqft291 Longshore Ct, Dahinda, IL 61428Off Market
- $564,0003 bd3 ba1k sqft300 Longshore Ct, Dahinda, IL 61428Off Market
Nearby schools
GreatSchools rating
- 10/10Williamsfield Elementary SchoolGrades: PK-4Distance: 6 mi
- 7/10Williamsfield Middle SchoolGrades: 5-8Distance: 6 mi
- 10/10Williamsfield High SchoolGrades: 9-12Distance: 6 mi
Schools provided by the listing agent
- District: 202
Source: MRED as distributed by MLS GRID. This data may not be complete. We recommend contacting the local school district to confirm school assignments for this home.


Get pre-qualified for a loan
At Zillow Home Loans, we can pre-qualify you in as little as 5 minutes with no impact to your credit score.An equal housing lender. NMLS #10287.
- Illinois
- Knox County
- Dahinda
- 61428
- 294 Longshore Ct
Nearby cities
Nearby zip codes
Other Dahinda Topics
