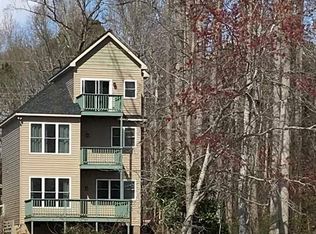
Experience the exceptional quality and timeless elegance of this builder’s personal residence, thoughtfully crafted with superior attention to detail and perfectly positioned on a beautifully wooded 1+ acre homesite near the scenic shores of Lyman Lake. Designed for those who appreciate fine craftsmanship and refined living, this remarkable home seamlessly blends luxury with everyday comfort. From the moment you enter, you’ll be welcomed by sophisticated finishes, an open and flowing floor plan, and thoughtfully curated living spaces designed for both grand entertaining and intimate gatherings. The gourmet kitchen serves as the heart of the home, opening effortlessly to the spacious great room and inviting keeping room, creating a warm and elegant atmosphere for family and friends. The luxurious primary suite offers a peaceful retreat, while three additional bedrooms and three beautifully appointed bathrooms provide generous accommodations for family and guests. A versatile bonus room offers endless possibilities as a media room, executive office, fitness space, or playroom. The oversized laundry room is both functional and beautifully designed, providing abundant storage and workspace. Step outside to an expansive covered porch overlooking a private, tree-lined backyard where an acre of beautifully landscaped property creates a serene setting for morning coffee, evening entertaining, or simply enjoying the peaceful surroundings. Located just minutes from Lyman Lake with convenient access to Greer, Greenville, Spartanburg, premier shopping, dining, and excellent schools, this extraordinary residence offers the rare opportunity to own a builder’s personal home where exceptional craftsmanship, luxury finishes, and timeless design come together in one unforgettable property.
Sold for $854,000
Zillow last checked:
Listing updated:
Bought with:
Alex Green
Howard Hanna Allen Tate - WestEnd
Source: Greater Greenville AOR,MLS#: 1596960
Price history
| Date | Event | Price |
|---|---|---|
| 8/17/2026 | Sold | $854,000-0.7%$244/sqft |
Source:  Greater Greenville AOR #1596960 Report a problem Greater Greenville AOR #1596960 Report a problem | ||
| 7/8/2026 | Contingent | $859,900$245/sqft |
Source: Greater Greenville AOR #1596960 Report a problem | ||
| 7/7/2026 | Listed for sale | $859,900-1.7%$245/sqft |
Source: Greater Greenville AOR #1596960 Report a problem | ||
| 6/18/2026 | Listing removed | $874,900$250/sqft |
Source: Greater Greenville AOR #1577416 Report a problem | ||
| 5/15/2026 | Price change | $874,900-1.7%$250/sqft |
Source: Greater Greenville AOR #1577416 Report a problem | ||
| 4/21/2026 | Price change | $889,900-1.1%$254/sqft |
Source: Greater Greenville AOR #1577416 Report a problem | ||
| 12/19/2025 | Listed for sale | $899,900-2.7%$257/sqft |
Source: Greater Greenville AOR #1577416 Report a problem | ||
| 12/1/2025 | Listing removed | $925,000$264/sqft |
Source: Greater Greenville AOR #1558297 Report a problem | ||
| 10/10/2025 | Price change | $925,000-2.6%$264/sqft |
Source: Greater Greenville AOR #1558297 Report a problem | ||
| 5/23/2025 | Listed for sale | $950,000$271/sqft |
Source: Greater Greenville AOR #1558297 Report a problem | ||
Get a cash offer in 3 minutes
Find out how much your home could sell for in as little as 3 minutes with a no-obligation cash offer.
Estimated market value
$854,000
