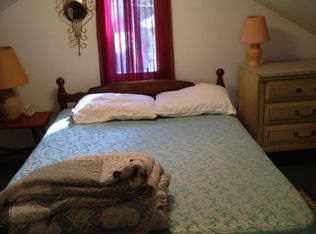
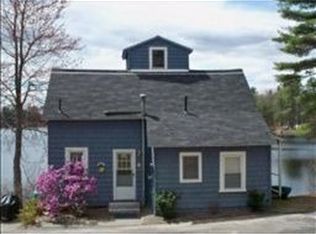
294 Main Street, Sandown, NH 03873
Home value
$1,645,500
$1.53M - $1.78M
$6,972/mo
Owner options
$6,972/mo
Rent Zestimate®
Find your next renter with Zillow Rental Manager. Plus, with online applications, you can quickly screen prospective tenants – for free.
$6,972/mo
Rent Zestimate®
$8,335/mo
Est. payment
Refinancing to a lower rate could help reduce your monthly payments and save thousands over the life of the loan.
$8,335/mo
Est. payment
Explore your selling options
Work with a Zillow partner agent
Leverage their expertise and Zillow's premium Showcase listings to get your home seen by more buyers.
Get startedList with your own agent
Get your home in front of millions of buyers by listing it on Zillow.
Learn how to do itSell it yourself
Take full control of how buyers see your home on Zillow by listing For Sale by Owner (FSBO).
List your homeWhat's special
Zillow last checked:
Listing updated:
Lee Ann A Parks,
EXP Realty Cell:603-978-6666,
Gino Paoletti,
EXP Realty
Jo-Ellen Redmond
EXP Realty
Facts & features
Interior
Bedrooms & bathrooms
- Bedrooms: 5
- Bathrooms: 5
- Full bathrooms: 3
- 3/4 bathrooms: 1
- 1/2 bathrooms: 1
Heating
- Propane, Oil, Baseboard, Hot Water, Zoned, 3 Stoves, Gas Stove
Cooling
- Central Air, Mini Split
Appliances
- Included: Dishwasher, Dryer, Range Hood, Microwave, Wall Oven, Gas Range, Refrigerator, Washer, Domestic Water Heater, Tank Water Heater
Features
- Flooring: Hardwood, Tile
- Basement: Climate Controlled,Partially Finished,Interior Stairs,Walkout,Exterior Entry,Walk-Out Access
Interior area
- Total structure area: 6,303
- Total interior livable area: 5,634 sqft
- Finished area above ground: 4,896
- Finished area below ground: 738
Property
Parking
- Total spaces: 3
- Parking features: Paved, Auto Open, Direct Entry, Driveway, Garage, Off Street, Parking Spaces 1 - 10, Electric Vehicle Charging Station(s), Detached
- Garage spaces: 3
- Has uncovered spaces: Yes
Features
- Levels: Two
- Stories: 2
- Patio & porch: Covered Porch, Enclosed Porch
- Exterior features: Boat Slip/Dock, Balcony, Deck, Shed, Storage, Poultry Coop
- Fencing: Invisible Pet Fence
- Has view: Yes
- View description: Water, Lake
- Has water view: Yes
- Water view: Water,Lake
- Waterfront features: Beach Access, Lake Front, Pond, Waterfront
- Body of water: Phillips Pond
- Frontage length: Water frontage: 150
Lot
- Size: 2.4 Acres
- Features: Country Setting, Wooded
Details
- Additional structures: Outbuilding
- Parcel number: SDWNM0029B0013L
- Zoning description: R
Construction
Type & style
- Home type: SingleFamily
- Architectural style: Colonial,Saltbox
- Property subtype: Single Family Residence
Materials
- Wood Frame, Wood Exterior
- Foundation: Poured Concrete
- Roof: Metal
Condition
- New construction: No
- Year built: 1982
Utilities & green energy
- Electric: 200+ Amp Service, Circuit Breakers, Generator
- Sewer: Private Sewer, Septic Tank
- Utilities for property: Cable Available, Satellite
Community & HOA
Location
- Region: Sandown
Financial & listing details
- Price per square foot: $275/sqft
- Tax assessed value: $653,500
- Annual tax amount: $27,736
- Date on market: 7/24/2024
- Road surface type: Paved
Price history
| Date | Event | Price |
|---|---|---|
| 9/6/2024 | Sold | $1,550,000-2.8%$275/sqft |
Source: | ||
| 8/20/2024 | Contingent | $1,595,000$283/sqft |
Source: | ||
| 7/24/2024 | Listed for sale | $1,595,000-0.3%$283/sqft |
Source: | ||
| 7/3/2024 | Listing removed | -- |
Source: | ||
| 6/27/2024 | Price change | $1,600,000-5.9%$284/sqft |
Source: | ||
| 6/20/2024 | Listed for sale | $1,700,000+21.4%$302/sqft |
Source: | ||
| 12/21/2022 | Sold | $1,400,000-15.2%$248/sqft |
Source: | ||
| 10/6/2022 | Listed for sale | $1,650,000$293/sqft |
Source: | ||
Public tax history
| Year | Property taxes | Tax assessment |
|---|---|---|
| 2024 | $23,389 -15.2% | $1,319,900 |
| 2023 | $27,586 +48.8% | $1,319,900 +102% |
| 2022 | $18,540 +2.6% | $653,500 |
| 2020 | $18,076 +2.6% | $653,500 |
| 2019 | $17,618 +1.6% | $653,500 |
| 2018 | $17,344 +4.9% | $653,500 +21.6% |
| 2017 | $16,541 +5.6% | $537,400 |
| 2016 | $15,671 +9.5% | $537,400 |
| 2015 | $14,316 -3.4% | $537,400 |
| 2014 | $14,827 +1.9% | $537,400 |
| 2013 | $14,553 +38.5% | $537,400 +12% |
| 2007 | $10,505 | $479,900 |
Neighborhood: 03873
Nearby homes
- $466,0003 bd1 ba920 sqft12 Acorn Ave, Sandown, NH 03873Off Market

- $530,8001 bd1 ba696 sqft10 Acorn Ave, Sandown, NH 03873Off Market
- $572,9002 bd1 ba976 sqft9 Seeley St, Sandown, NH 03873Off Market

- $408,9002 bd1 ba1.3k sqft296 Main St, Sandown, NH 03873Off Market

- $600,0003 bd1 ba1.2k sqft8 Seeley St, Sandown, NH 03873Sold
- $335,7002 bd1 ba1k sqft298 Main St, Sandown, NH 03873Off Market
- $449,3002 bd2 ba1.1k sqft4 Water St, Sandown, NH 03873Off Market
- $497,1003 bd1 ba1.6k sqft302 Main St, Sandown, NH 03873Off Market
Nearby schools
GreatSchools rating
- NASandown Central SchoolGrades: PK-KDistance: 0.1 mi
- 5/10Timberlane Regional Middle SchoolGrades: 6-8Distance: 6.6 mi
- 5/10Timberlane Regional High SchoolGrades: 9-12Distance: 6.6 mi
Schools provided by the listing agent
- Elementary: Sandown North Elem Sch
- Middle: Timberlane Regional Middle
- High: Timberlane Regional High Sch
- District: Timberlane Regional
Source: PrimeMLS. This data may not be complete. We recommend contacting the local school district to confirm school assignments for this home.
Get a cash offer in 3 minutes
- New Hampshire
- Rockingham County
- Sandown
- 03873
- 294 Main Street