Well maintained home with 4 bedrooms and 2.5 baths. Home has been tested and rated for energy efficiency * Progressive void-free framing * Value-engineered house plan * Low E-windows * Energy efficient lighting and fixtures * Radian barrier in order to reduce internal heat gains * 16 SEER energy efficient heat pump * Energy Star dishwasher. Home has Primary Bedroom on the first level. Primary bath has 2 sinks with a separate tub and shower. Laundry room is on the first level. Living room has a gas fireplace and a vaulted ceiling. Separate Dining Room. Kitchen has granite countertops, tile back splash and a large island. Stainless steel appliances. There is a loft area on the second level. Large spacious second bedrooms upstairs. Also are large attic space for storage. Large garage with ample storage shelves and a key entry system. Garage is also wired for 50 amp EV charging. Backyard is fenced and overlooks the community swimming pool. HOA fee includes Garbage pickup. Great location with quick access to I-40 Hwy, new I-540 Hwy and US-50 Hwy.
Sold for $349,900
$349,900
294 Marsh Creek Dr, Garner, NC 27529
4beds
2,047sqft
Single Family Residence, Residential
Built in 2015
3,920 Square Feet Lot
$350,200 Zestimate®
$171/sqft
$2,168 Estimated rent
Home value
$350,200
$333,000 - $371,000
$2,168/mo
Zestimate® history
Owner options
List your home for rent
$2,168/mo
Rent Zestimate®
Find your next renter with Zillow Rental Manager. Plus, with online applications, you can quickly screen prospective tenants – for free.
$2,168/mo
Rent Zestimate®
Refinance and save
$2,158/mo
Est. payment
Refinancing to a lower rate could help reduce your monthly payments and save thousands over the life of the loan.
$2,158/mo
Est. payment
Explore your selling options
Work with a Zillow partner agent
Leverage their expertise and Zillow's premium Showcase listings to get your home seen by more buyers.
Get startedList with your own agent
Get your home in front of millions of buyers by listing it on Zillow.
Learn how to do itSell it yourself
Take full control of how buyers see your home on Zillow by listing For Sale by Owner (FSBO).
List your homeWhat's special
Backyard is fencedSeparate dining roomStainless steel appliances
Zillow last checked:
Listing updated:
Listed by:
Zach Mathew 919-247-3512,
Raleigh Living Realty, LLC
Bought with:
Juan Nunez, 345414
Coldwell Banker HPW
Source: Doorify MLS,MLS#: 10145252
Facts & features
Interior
Bedrooms & bathrooms
- Bedrooms: 4
- Bathrooms: 3
- Full bathrooms: 2
- 1/2 bathrooms: 1
Heating
- Central, Forced Air, Heat Pump
Cooling
- Central Air, Heat Pump
Appliances
- Included: Dishwasher, Dryer, Gas Oven, Gas Range, Gas Water Heater, Ice Maker, Microwave, Washer/Dryer
- Laundry: Electric Dryer Hookup, Laundry Room, Main Level
Features
- Bathtub Only, Bathtub/Shower Combination, Ceiling Fan(s), Granite Counters, High Ceilings, High Speed Internet, Kitchen Island, Open Floorplan, Pantry, Master Downstairs, Separate Shower, Smooth Ceilings, Tray Ceiling(s), Vaulted Ceiling(s), Walk-In Closet(s), Walk-In Shower
- Flooring: Carpet, Laminate, Vinyl
- Windows: Insulated Windows
- Number of fireplaces: 1
- Fireplace features: Living Room
Interior area
- Total structure area: 2,047
- Total interior livable area: 2,047 sqft
- Finished area above ground: 2,047
- Finished area below ground: 0
Property
Parking
- Total spaces: 2
- Parking features: Garage Door Opener, Parking Pad, Storage
- Attached garage spaces: 2
Features
- Levels: Two
- Stories: 2
- Patio & porch: Patio, Porch
- Exterior features: Fenced Yard, Private Yard, Rain Gutters
- Pool features: Community
- Fencing: Back Yard
- Has view: Yes
- View description: Neighborhood
Lot
- Size: 3,920 Square Feet
- Dimensions: 50 x 81 x 50 x 82
- Features: Back Yard, Cleared
Details
- Additional structures: Garage(s)
- Parcel number: 06E02062Q
- Zoning: REB
- Special conditions: Standard
Construction
Type & style
- Home type: SingleFamily
- Architectural style: Traditional
- Property subtype: Single Family Residence, Residential
Materials
- Vinyl Siding
- Foundation: Slab
- Roof: Shingle
Condition
- New construction: No
- Year built: 2015
Utilities & green energy
- Sewer: Public Sewer
- Water: Public
- Utilities for property: Cable Available
Green energy
- Energy efficient items: Construction, HVAC, Lighting, Windows
Community & HOA
Community
- Features: Pool
- Subdivision: The Trace at Summerwind Plantation
HOA
- Has HOA: Yes
- Amenities included: Trash
- Services included: Maintenance Grounds
- HOA fee: $85 monthly
Location
- Region: Garner
Financial & listing details
- Price per square foot: $171/sqft
- Tax assessed value: $349,390
- Annual tax amount: $2,218
- Date on market: 2/7/2026
- Road surface type: Asphalt, Paved
Price history
| Date | Event | Price |
|---|---|---|
| 3/16/2026 | Sold | $349,900$171/sqft |
Source:  Doorify MLS #10145252 Report a problem Doorify MLS #10145252 Report a problem | ||
| 2/14/2026 | Pending sale | $349,900$171/sqft |
Source: Doorify MLS #10145252 Report a problem | ||
| 2/7/2026 | Listed for sale | $349,900+70.8%$171/sqft |
Source: Doorify MLS #10145252 Report a problem | ||
| 9/30/2015 | Sold | $204,861$100/sqft |
Source: Doorify MLS #1999299 Report a problem | ||
Public tax history
| Year | Property taxes | Tax assessment |
|---|---|---|
| 2025 | $2,219 +18.5% | $349,390 +51.2% |
| 2024 | $1,872 +3.5% | $231,120 |
| 2023 | $1,809 -4.9% | $231,120 |
| 2022 | $1,901 | $231,120 |
| 2021 | $1,901 -1.2% | $231,120 |
| 2020 | $1,924 | $231,120 |
| 2019 | $1,924 +13.1% | $231,120 +15.8% |
| 2018 | $1,701 | $199,560 |
| 2017 | $1,701 | $199,560 |
| 2016 | $1,701 | $199,560 |
Find assessor info on the county website
Neighborhood: 27529
Nearby homes
- $375,0004 bd3 ba2.3k sqft284 Marsh Creek Dr, Garner, NC 27529Sold

- $338,0003 bd3 ba1.9k sqft304 Marsh Creek Dr, Garner, NC 27529Sold
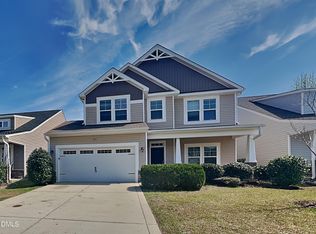
- $377,0004 bd3 ba1.9k sqft274 Marsh Creek Dr, Garner, NC 27529Sold
- $356,6003 bd3 ba2k sqft314 Marsh Creek Dr, Garner, NC 27529Off Market

- $329,3003 bd3 ba1.8k sqft295 Marsh Creek Dr, Garner, NC 27529Off Market
- $334,0003 bd2 ba1.7k sqft285 Marsh Creek Dr, Garner, NC 27529Off Market
- $390,7004 bd3 ba2.3k sqft305 Marsh Creek Dr, Garner, NC 27529Off Market
- $382,5004 bd3 ba2.3k sqft264 Marsh Creek Dr, Garner, NC 27529Off Market
Nearby schools
GreatSchools rating
- 7/10West View ElementaryGrades: PK-5Distance: 1.7 mi
- 9/10Cleveland MiddleGrades: 6-8Distance: 3.2 mi
- 6/10Cleveland High SchoolGrades: 9-12Distance: 6.1 mi
Schools provided by the listing agent
- Elementary: Johnston - West View
- Middle: Johnston - Cleveland
- High: Johnston - Cleveland
Source: Doorify MLS. This data may not be complete. We recommend contacting the local school district to confirm school assignments for this home.
Get a cash offer in 3 minutes
Find out how much your home could sell for in as little as 3 minutes with a no-obligation cash offer.
Estimated market value
$350,200
Get a cash offer in 3 minutes
Find out how much your home could sell for in as little as 3 minutes with a no-obligation cash offer.
Estimated market value
$350,200
- North Carolina
- Johnston County
- Garner
- 27529
- 294 Marsh Creek Dr
Nearby cities
Nearby neighborhoods
Nearby zip codes
Other Garner Topics
