Welcome to this beautifully maintained 4-bedroom, 1.5-bath home perfectly situated in the heart of Florence! Step inside to find a warm and inviting eat-in kitchen that's ideal for family meals and gatherings. The upper level offers three comfortable bedrooms and a full bath, while the lower level provides a versatile layout featuring a fourth bedroom, spacious living room, half bath, laundry area, and a bonus room—perfect for a home office, playroom, or guest space.
Enjoy easy access to the private, fenced backyard, complete with an above-ground pool and an amazing outdoor kitchen, creating the ultimate space for entertaining or relaxing weekends at home. The convenient walkout design adds effortless indoor-outdoor living.
Located just minutes from shopping, dining, and schools, this home combines comfort, convenience, and outdoor enjoyment—all in one great package!
Sold for $259,900
$259,900
294 Merravay Dr, Florence, KY 41042
4beds
996sqft
Single Family Residence, Residential
Built in 1972
9,147 Square Feet Lot
$260,800 Zestimate®
$261/sqft
$1,932 Estimated rent
Home value
$260,800
$243,000 - $282,000
$1,932/mo
Zestimate® history
Owner options
List your home for rent
$1,932/mo
Rent Zestimate®
Find your next renter with Zillow Rental Manager. Plus, with online applications, you can quickly screen prospective tenants – for free.
$1,932/mo
Rent Zestimate®
Refinance and save
$1,687/mo
Est. payment
Refinancing to a lower rate could help reduce your monthly payments and save thousands over the life of the loan.
$1,687/mo
Est. payment
Explore your selling options
Work with a Zillow partner agent
Leverage their expertise and Zillow's premium Showcase listings to get your home seen by more buyers.
Get startedList with your own agent
Get your home in front of millions of buyers by listing it on Zillow.
Learn how to do itSell it yourself
Take full control of how buyers see your home on Zillow by listing For Sale by Owner (FSBO).
List your homeWhat's special
Versatile layoutBonus roomAbove-ground poolAmazing outdoor kitchenPrivate fenced backyardComfortable bedrooms
Zillow last checked:
Listing updated:
Listed by:
Blue Line Property Group 859-240-0727,
Keller Williams Realty Services
Bought with:
Sherry Clark, 223056
Coldwell Banker Realty FM
Source: NKMLS,MLS#: 637573
Facts & features
Interior
Bedrooms & bathrooms
- Bedrooms: 4
- Bathrooms: 2
- Full bathrooms: 1
- 1/2 bathrooms: 1
Primary bedroom
- Features: Hardwood Floors
- Level: Upper
- Area: 14994
- Dimensions: 147 x 102
Bedroom 2
- Features: Hardwood Floors
- Level: Upper
- Area: 12508
- Dimensions: 118 x 106
Bedroom 3
- Features: Hardwood Floors
- Level: Upper
- Area: 9506
- Dimensions: 98 x 97
Bedroom 4
- Features: Tile Flooring
- Level: Lower
- Area: 1254
- Dimensions: 11 x 114
Bathroom 2
- Features: Full Finished Half Bath
- Level: Lower
- Area: 2162
- Dimensions: 47 x 46
Family room
- Features: Wood Flooring, Ceiling Fan(s)
- Level: Upper
- Area: 1639
- Dimensions: 149 x 11
Kitchen
- Features: Eat-in Kitchen, Wood Cabinets
- Level: Upper
- Area: 174420
- Dimensions: 1,710 x 102
Living room
- Features: Walk-Out Access, Tile Flooring
- Level: Lower
- Area: 20826
- Dimensions: 178 x 117
Other
- Features: Carpet Flooring
- Level: Lower
- Area: 1045
- Dimensions: 11 x 95
Primary bath
- Features: Tub With Shower
- Level: Upper
- Area: 5712
- Dimensions: 102 x 56
Heating
- Forced Air
Cooling
- Central Air
Appliances
- Included: Electric Oven, Dishwasher, Microwave, Refrigerator
- Laundry: In Basement
Features
- Eat-in Kitchen, Ceiling Fan(s)
- Windows: Vinyl Frames
Interior area
- Total structure area: 996
- Total interior livable area: 996 sqft
Property
Parking
- Total spaces: 1
- Parking features: Driveway, Garage Faces Front, On Street
- Garage spaces: 1
- Has uncovered spaces: Yes
Features
- Levels: Bi-Level
- Patio & porch: Patio
- Exterior features: Outdoor Kitchen, Private Yard, Fire Pit
- Pool features: Above Ground
- Fencing: Full
Lot
- Size: 9,147 Square Feet
Details
- Additional structures: Shed(s)
- Parcel number: 073.0003094.00
Construction
Type & style
- Home type: SingleFamily
- Architectural style: Traditional
- Property subtype: Single Family Residence, Residential
Materials
- Brick, Vinyl Siding
- Foundation: Poured Concrete
- Roof: Shingle
Condition
- New construction: No
- Year built: 1972
Utilities & green energy
- Sewer: Public Sewer
- Water: Public
- Utilities for property: Underground Utilities
Community & HOA
Community
- Security: Smoke Detector(s)
HOA
- Has HOA: No
Location
- Region: Florence
Financial & listing details
- Price per square foot: $261/sqft
- Tax assessed value: $123,600
- Annual tax amount: $762
- Date on market: 1/1/2026
- Cumulative days on market: 14 days
- Road surface type: Paved
Price history
| Date | Event | Price |
|---|---|---|
| 12/15/2025 | Sold | $259,900$261/sqft |
Source:  NKMLS #637573 Report a problem NKMLS #637573 Report a problem | ||
| 11/13/2025 | Pending sale | $259,900$261/sqft |
Source: NKMLS #637573 Report a problem | ||
| 10/29/2025 | Listed for sale | $259,900$261/sqft |
Source: NKMLS #637573 Report a problem | ||
Public tax history
| Year | Property taxes | Tax assessment |
|---|---|---|
| 2025 | $762 -1.4% | $123,600 |
| 2024 | $773 -3.8% | $123,600 |
| 2023 | $803 +2% | $123,600 |
| 2022 | $788 -32.9% | $123,600 |
| 2021 | $1,174 +29% | $123,600 +14.4% |
| 2020 | $910 | $108,000 |
| 2019 | $910 -1.6% | $108,000 |
| 2018 | $925 -11.5% | $108,000 |
| 2017 | $1,045 | $108,000 |
| 2015 | $1,045 +3.1% | $108,000 |
| 2013 | $1,014 | $108,000 |
| 2012 | -- | $108,000 +11.1% |
| 2011 | -- | $97,200 |
| 2010 | -- | $97,200 |
| 2009 | -- | $97,200 |
Find assessor info on the county website
Neighborhood: 41042
Nearby homes
- $216,3003 bd1 ba1k sqft290 Merravay Dr, Florence, KY 41042Off Market
- $145,0004 bd2 ba-- sqft298 Merravay Dr, Florence, KY 41042Sold
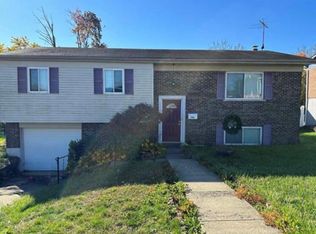
- $217,7003 bd1 ba1k sqft286 Merravay Dr, Florence, KY 41042Off Market
- $277,7004 bd3 ba1.6k sqft302 Merravay Dr, Florence, KY 41042Off Market
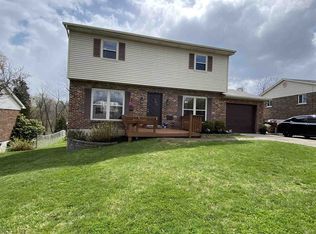
- $225,4003 bd2 ba1k sqft282 Merravay Dr, Florence, KY 41042Off Market
- $268,1003 bd2 ba1k sqft291 Merravay Dr, Florence, KY 41042Off Market
- $207,5003 bd1 ba920 sqft295 Merravay Dr, Florence, KY 41042Off Market
- $241,8003 bd1 ba1.2k sqft287 Merravay Dr, Florence, KY 41042Off Market
Nearby schools
GreatSchools rating
- 6/10Hillard Collins Elementary SchoolGrades: PK-5Distance: 0.2 mi
- 2/10Rector A. Jones Middle SchoolGrades: 6-8Distance: 0.1 mi
- 4/10Boone County High SchoolGrades: 9-12Distance: 1.6 mi
Schools provided by the listing agent
- Elementary: Collins Elementary
- Middle: Jones Middle School
- High: Boone County High
Source: NKMLS. This data may not be complete. We recommend contacting the local school district to confirm school assignments for this home.
Get a cash offer in 3 minutes
Find out how much your home could sell for in as little as 3 minutes with a no-obligation cash offer.
Estimated market value
$260,800
Get a cash offer in 3 minutes
Find out how much your home could sell for in as little as 3 minutes with a no-obligation cash offer.
Estimated market value
$260,800
- Kentucky
- Boone County
- Florence
- 41042
- 294 Merravay Dr
