Skip main navigation
Off market
  • $1,201,500

    294 Morning Glow Cir, Prescott, AZ 86303

    4beds
    4,673sqft
    SingleFamily
    Built in 1995
    0.34 Acres Lot
    $1,201,500 Zestimate®
    $257/sqft
    $4,591 Estimated rent

    Home value

    $1,201,500

    $1.09M - $1.32M

    $4,591/mo

    Zestimate® history
    Loading
    Loading...

    Owner options

    List your home for rent

    $4,591/mo

    Rent Zestimate®

    Find your next renter with Zillow Rental Manager. Plus, with online applications, you can quickly screen prospective tenants – for free.

    Learn more

    $4,591/mo

    Rent Zestimate®

    Refinance and save

    $6,705/mo

    Est. payment

    Refinancing to a lower rate could help reduce your monthly payments and save thousands over the life of the loan.

    See today's rates

    $6,705/mo

    Est. payment

    Explore your selling options

    Work with a Zillow partner agent

    Leverage their expertise and Zillow's premium Showcase listings to get your home seen by more buyers.

    Get started

    List with your own agent

    Get your home in front of millions of buyers by listing it on Zillow.

    Learn how to do it

    Sell it yourself

    Take full control of how buyers see your home on Zillow by listing For Sale by Owner (FSBO).

    List your home

    What's special

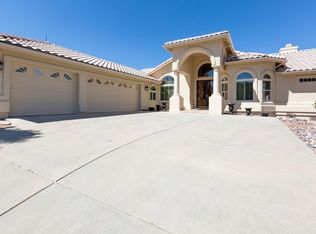
    Gorgeous custom home tucked into a private cul-de-sac in The Ranch at Prescott. Breathtaking sweeping panoramic views of Granite Mountain, the Dells, city lights, and distant Flagstaff that are rarely combined w/ a level driveway! Exceptionally livable floor plan, w/ main level living that includes a large master bedroom and bath, 2 living areas, fireplace, kitchen, eat-in area, pantry, formal dining room, powder room, and laundry room. Access to the oversized 3-car garage is from the main level, providing easy access to the kitchen and beyond. Downstairs offers 3 bedrooms, a full bath, a large living area w/fireplace, and a stylish wet bar - perfect for entertaining on the private patio just outside. Abundant storage, a hot tub off the master bath, and a main-level deck - a dream home!

    This property is off market, which means it's not currently listed for sale or rent on Zillow. This may be different from what's available on other websites or public sources.

    Facts & features

    Interior

    Bedrooms & bathrooms
    • Bedrooms: 4
    • Bathrooms: 3
    • Full bathrooms: 2
    • 1/2 bathrooms: 1
    Heating
    • Forced air, Electric, Gas
    Cooling
    • Central
    Appliances
    • Included: Dishwasher, Dryer, Garbage disposal, Microwave, Range / Oven, Refrigerator, Washer
    Features
    • Bar/Wet Bar, Ceiling Fan(s), Eat-in Kitchen, Fireplace-Gas, Kitchen Island, Live on One Level, Master On Main, Raised Ceilings 9+ft, Smoke Detector(s), Walk-In Closet(s), Wash/Dry Connection, Formal Dining Area, Spa/Hot Tub, Central Vacuum, Security System, Utility Sink, Counters-Solid Srfc, Water Pur. System, Intercom, Garage Door Opener(s), Rev Osmosis System
    • Flooring: Tile, Carpet, Hardwood
    • Basement: Finished
    • Has fireplace: Yes
    Interior area
    • Total interior livable area: 4,673 sqft

    Property

    Parking
    • Total spaces: 3
    • Parking features: Garage - Attached
    Features
    • Exterior features: Stucco
    • Has spa: Yes
    • Has view: Yes
    • View description: City, Mountain
    Lot
    • Size: 0.34 Acres
    Details
    • Parcel number: 11210023

    Construction

    Type & style
    • Home type: SingleFamily
    Materials
    • steel
    • Roof: Other
    Condition
    • Year built: 1995

    Community & neighborhood

    Location
    • Region: Prescott

    HOA & financial

    HOA
    • Has HOA: Yes
    • HOA fee: $12 monthly

    Other

    Other facts
    • Pets/Animals: Domestics
    • Cooling: Ceiling Fan(s), Central Air
    • Flooring: Carpet, Tile, Wood
    • Interior Features: Bar/Wet Bar, Ceiling Fan(s), Eat-in Kitchen, Fireplace-Gas, Kitchen Island, Live on One Level, Master On Main, Raised Ceilings 9+ft, Smoke Detector(s), Walk-In Closet(s), Wash/Dry Connection, Formal Dining Area, Spa/Hot Tub, Central Vacuum, Security System, Utility Sink, Counters-Solid Srfc, Water Pur. System, Intercom, Garage Door Opener(s), Rev Osmosis System
    • Appliances: Convection Oven, Dishwasher, Disposal, Microwave, Range - Gas, Cooktop, Refrigerator, Dryer, Washer, Wall Oven
    • Road Acc/Maint: Access-City, Maint-City
    • HOA Y/N: Yes
    • Source of Measuremnt: County Assessor
    • REO/Short Sale: Not Applicable
    • Exterior Features: Driveway-Paver, Landscaping-Front, Landscaping-Rear, Level Entry, Patio - Open, Porch - Covered, Spa/Hot Tub, Sprinkler/Drip, Native Species
    • Construction: Frame - Wood, Stucco
    • Heating: Forced - Gas, Natural Gas
    • Utilities Installed: Cable TV, Electricity, Natural Gas, Water - City, WWT - City Sewer, Individual Meter
    • Window/ Coverings: Double Pane, Horizontal Blinds
    • Foundation/Basement: Found - Slab
    • Water Heater: Natural Gas
    • Terms & Conditions: Cash, Conventional
    • Other Rooms: Family Room, Laundry Room, Office, Storage
    • Subdivision Features: Tennis
    • HOA Type: Homeowners
    • Views: Granite Mountain, Panoramic, Mountains, City, National Forest
    • Topo/Location: Cul-de-Sac, Views
    • Split Bedroom Plan: Yes
    • Style: Contemporary
    • Roof: Concrete Tile
    • HOA Dues Due: Annually

    Price history

    DateEventPrice
    10/30/2020Sold$915,000+1.7%$196/sqft
    Source: PAAR as distributed by MLS GRID #1032880 Report a problem
    9/22/2020Pending sale$900,000$193/sqft
    Source: LUXE Real Estate Group #1032880 Report a problem
    9/17/2020Listed for sale$900,000+52%$193/sqft
    Source: LUXE Real Estate Group #1032880 Report a problem
    2/27/2004Sold$592,020+12.4%$127/sqft
    Source: PAAR as distributed by MLS GRID #412405 Report a problem
    10/4/1999Sold$526,500$113/sqft
    Source: PAAR as distributed by MLS GRID #360231 Report a problem

    Public tax history

    YearProperty taxesTax assessment
    2025$3,991 +2.4%$78,224 +5%
    2024$3,897 +2.3%$74,499 -44.2%
    2023$3,808 -4.7%$133,408 +12.7%
    2022$3,995 -0.2%$118,342 -1.3%
    2021$4,003 +1.5%$119,866 +2.3%
    2020$3,945 +4.3%$117,216
    2019$3,784 +18.1%--
    2018$3,205 +0.4%--
    2017$3,191 +3.1%--
    2016$3,095 +0.3%--
    2015$3,086 --
    2014-- --
    2013-- --
    2012-- --
    2011$2,773 $43,612
    2010-- --
    2009$2,892 -5.4%--
    2008$3,058 --
    2007-- --
    2006-- --
    2005-- --
    2004-- --
    2003-- --
    2002-- --
    2001-- --

    Find assessor info on the county website

    Neighborhood: 86303

    Nearby schools

    GreatSchools rating
    Get a cash offer in 3 minutes
    Find out how much your home could sell for in as little as 3 minutes with a no-obligation cash offer.
    Estimated market value
    $1,201,500
    Get a cash offer in 3 minutes
    Find out how much your home could sell for in as little as 3 minutes with a no-obligation cash offer.
    Estimated market value
    $1,201,500