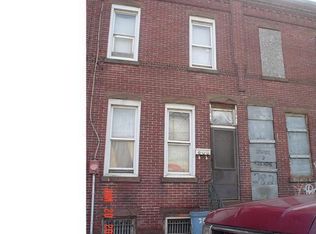
“Designer-Renovated 3BR | 2BA | Finished Basement | 1,823 Sq Ft | Fireplace | Large Deck” Elite Offers presents 294 Mount Vernon Street, a beautifully renovated 3-bedroom, 2-bath home offering approximately 1,823 square feet of finished living space, a finished basement, and exceptional design throughout. From the moment you arrive, the home’s striking exterior, mature trees, custom landscaping, and inviting entry create an immediate sense of warmth and character. Inside, you’ll find a thoughtfully designed open-concept layout filled with natural light, high ceilings, and carefully selected finishes that set this home apart. The spacious living room features a custom electric fireplace that serves as the focal point of the space, while the adjacent dining area flows seamlessly into the beautifully updated kitchen. Designed with both style and functionality in mind, the kitchen showcases quartz countertops, designer cabinetry, brass accents, stainless steel appliances, and abundant workspace for everyday living and entertaining. Upstairs, you’ll find generously sized bedrooms, including a spacious primary suite, along with beautifully renovated bathrooms featuring custom tile work, brass fixtures, designer lighting, and timeless finishes. The finished basement provides valuable additional living space ideal for a family room, home office, gym, media room, playroom, or guest space. Step outside to enjoy the large rear deck and private backyard, offering the perfect setting for relaxing, entertaining, and enjoying outdoor living beneath mature shade trees. Additional highlights include washer and dryer, updated systems and finishes, ample storage, and move-in-ready condition throughout. Conveniently located near major highways, shopping, dining, parks, and public transportation, this home offers an exceptional opportunity to own one of the area’s most thoughtfully renovated properties. Schedule your private showing today.
Sold for $280,000
Zillow last checked:
Listing updated:
Bought with:
Emmanuelle Furtade, RS-339988
Neighborhood Assistance Corporation of America
Source: Bright MLS,MLS#: NJCD2119986
Price history
| Date | Event | Price |
|---|---|---|
| 9/30/2026 | Sold | $280,000+1.9%$154/sqft |
Source:  Bright MLS #NJCD2119986 Report a problem Bright MLS #NJCD2119986 Report a problem | ||
| 8/18/2026 | Pending sale | $274,900$151/sqft |
Source: Bright MLS #NJCD2119986 Report a problem | ||
| 8/14/2026 | Contingent | $274,900$151/sqft |
Source: Bright MLS #NJCD2119986 Report a problem | ||
| 7/21/2026 | Price change | $274,900-1.8%$151/sqft |
Source: Bright MLS #NJCD2119986 Report a problem | ||
| 7/17/2026 | Listed for sale | $279,900$154/sqft |
Source: Bright MLS #NJCD2119986 Report a problem | ||
| 7/8/2026 | Listing removed | $279,900$154/sqft |
Source: Bright MLS #NJCD2119986 Report a problem | ||
| 7/6/2026 | Listed for sale | $279,900$154/sqft |
Source: Bright MLS #NJCD2119986 Report a problem | ||
| 6/22/2026 | Pending sale | $279,900$154/sqft |
Source: Bright MLS #NJCD2119986 Report a problem | ||
| 6/12/2026 | Listed for sale | $279,900+156.8%$154/sqft |
Source: Bright MLS #NJCD2119986 Report a problem | ||
| 8/15/2025 | Sold | $109,000+10.1%$60/sqft |
Source: Bright MLS #NJCD2097382 Report a problem | ||
| 8/1/2025 | Pending sale | $99,000$54/sqft |
Source: Bright MLS #NJCD2097382 Report a problem | ||
| 7/22/2025 | Contingent | $99,000+296%$54/sqft |
Source: Bright MLS #NJCD2097382 Report a problem | ||
| 7/11/2025 | Sold | $25,000-74.7%$14/sqft |
Source: Public Record Report a problem | ||
| 7/11/2025 | Listed for sale | $99,000$54/sqft |
Source: Bright MLS #NJCD2097382 Report a problem | ||
Get a cash offer in 3 minutes
Find out how much your home could sell for in as little as 3 minutes with a no-obligation cash offer.
Estimated market value
$274,300
