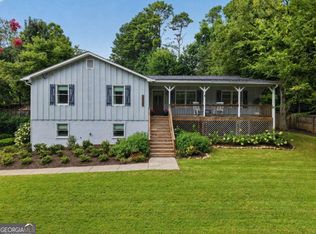
Welcome home to this beautifully maintained split-level home offering versatile living spaces and no HOA! Featuring a spacious family room with vaulted ceiling, this home provides the perfect blend of comfort and functionality. The flexible floor plan includes a bright sunroom with lots of natural light that could work as a bonus room,as an additional flex space ideal for a home office, playroom, gym, or guest area. A separate dining room offers the perfect setting for family meals and entertaining. Situated on a level lot, you'll enjoy a private, wooded backyard with plenty of usable space for outdoor activities, gardening, or relaxing in your own peaceful retreat. The home offers a newer roof, newer water heater, and new windows Conveniently located just minutes from Lake Allatoona, I-575, shopping, dining, and everyday amenities, this home combines privacy with an unbeatable location. Don't miss your opportunity to make this versatile home your own!
Active under contract
Price cut: $6K (8/18)
$359,000
294 N Briar Rdg, Woodstock, GA 30189
3beds
--sqft
Single Family Residence
Built in 1987
0.63 Acres Lot
$356,000 Zestimate®
$--/sqft
$-- HOA
What's special
Beautifully maintained split-level homeNewer roofVersatile living spacesSeparate dining roomNew windowsFlexible floor planLevel lot
- 62 days
- 1,077
- 84
Zillow last checked:
Listing updated:
Listed by:
Julie L Smith 770-714-4257,
Lathem Realty Inc,
Hannah Grace Totherow 770-633-6050,
Lathem Realty Inc
Source: GAMLS,MLS#: 10817888
Facts & features
Interior
Bedrooms & bathrooms
- Bedrooms: 3
- Bathrooms: 2
- Full bathrooms: 2
Rooms
- Room types: Sun Room
Kitchen
- Features: Breakfast Room
Heating
- Natural Gas
Cooling
- Ceiling Fan(s), Central Air
Appliances
- Included: Dishwasher, Gas Water Heater, Microwave, Refrigerator
- Laundry: In Basement
Features
- Vaulted Ceiling(s), Walk-In Closet(s)
- Flooring: Hardwood, Vinyl
- Windows: Double Pane Windows
- Basement: Exterior Entry,Interior Entry,Partial
- Attic: Pull Down Stairs
- Number of fireplaces: 1
- Fireplace features: Factory Built, Family Room, Gas Starter
- Common walls with other units/homes: No Common Walls
Interior area
- Total structure area: 0
- Finished area above ground: 0
- Finished area below ground: 0
Property
Parking
- Parking features: Basement, Garage Door Opener, Side/Rear Entrance
- Has attached garage: Yes
Features
- Levels: Multi/Split
- Patio & porch: Deck
- Fencing: Back Yard
- Body of water: None
Lot
- Size: 0.63 Acres
- Features: Level, Private
Details
- Additional structures: Outbuilding
- Parcel number: 21N09D 200
Construction
Type & style
- Home type: SingleFamily
- Architectural style: Traditional
- Property subtype: Single Family Residence
Materials
- Other
- Foundation: Block
- Roof: Composition
Condition
- Resale
- New construction: No
- Year built: 1987
Utilities & green energy
- Sewer: Septic Tank
- Water: Public
- Utilities for property: Electricity Available, High Speed Internet, Natural Gas Available, Phone Available, Water Available
Community & HOA
Community
- Features: None
- Security: Smoke Detector(s)
- Subdivision: Magnolia Walk
HOA
- Has HOA: No
- Services included: None
Location
- Region: Woodstock
Financial & listing details
- Tax assessed value: $311,740
- Annual tax amount: $3,273
- Date on market: 7/30/2026
- Cumulative days on market: 62 days
- Listing agreement: Exclusive Agency
- Listing terms: Cash,Conventional,FHA,USDA Loan,VA Loan
- Electric utility on property: Yes
Estimated market value
$356,000
$338,000 - $374,000
$2,342/mo
Price history
| Date | Event | Price |
|---|---|---|
| 8/18/2026 | Price change | $359,000-1.6% |
Source:  GAMLS #10817888 Report a problem GAMLS #10817888 Report a problem | ||
| 7/30/2026 | Listed for sale | $365,000+145.1% |
Source:  FMLS GA #7812540 Report a problem FMLS GA #7812540 Report a problem | ||
| 8/7/2009 | Sold | $148,900-0.1% |
Source: Public Record Report a problem | ||
| 6/13/2009 | Price change | $148,990-3.8% |
Source: Robbins Realty #3884374 Report a problem | ||
| 4/14/2009 | Listed for sale | $154,900+29.2% |
Source: Number1Expert #3884374 Report a problem | ||
| 6/10/1999 | Sold | $119,900 |
Source: Public Record Report a problem | ||
Public tax history
| Year | Property taxes | Tax assessment |
|---|---|---|
| 2025 | $3,273 -2.6% | $124,696 -2.5% |
| 2024 | $3,360 +4.5% | $127,936 +4.6% |
| 2023 | $3,215 +16.7% | $122,336 +16.7% |
| 2022 | $2,755 +16.1% | $104,816 +25.4% |
| 2021 | $2,373 +11.7% | $83,576 +11.8% |
| 2020 | $2,124 +12.1% | $74,736 +12.1% |
| 2019 | $1,894 +4.2% | $66,640 -58.1% |
| 2018 | $1,817 +6.8% | $158,900 +7.7% |
| 2017 | $1,701 +5.5% | $147,600 +6.6% |
| 2016 | $1,613 | $138,500 +6.4% |
| 2015 | $1,613 +18.1% | $130,200 +12.3% |
| 2014 | $1,366 +8.7% | $115,900 +10.5% |
| 2013 | $1,257 -1.4% | $104,900 -1% |
| 2012 | $1,274 -5% | $106,000 -7.6% |
| 2011 | $1,341 -5.2% | $114,700 +130.3% |
| 2010 | $1,414 +3.7% | $49,800 -6.2% |
| 2009 | $1,363 +14.3% | $53,080 -4.6% |
| 2008 | $1,193 -1.2% | $55,640 -0.9% |
| 2007 | $1,208 +2.1% | $56,160 +4.2% |
| 2006 | $1,183 +0.6% | $53,920 +0.2% |
| 2005 | $1,175 | $53,800 -56.4% |
| 2004 | -- | $123,300 +6% |
| 2003 | -- | $116,300 +147.4% |
| 2002 | $966 -4.8% | $47,000 +3.2% |
| 2001 | $1,014 | $45,560 +4.6% |
| 2000 | -- | $43,560 +26.5% |
| 1999 | $875 | $34,440 |
Find assessor info on the county website
Monthly payment
Est. payment
Payment breakdown
Explore the cost of this home by adjusting the details. Changes won't be saved.Climate risks
Neighborhood: 30189
Nearby schools
Schools provided by the listing agent
- Elementary: Boston
- Middle: Booth
- High: Etowah
Source: GAMLS. This data may not be complete. We recommend contacting the local school district to confirm school assignments for this home.
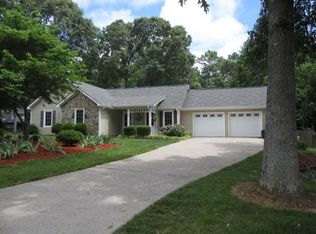
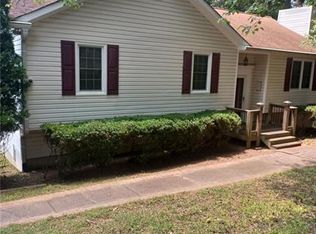
Similar homes
- $359,9003 bd2 ba1.3k sqft1208 Acorn Ln, Woodstock, GA 30189Active Under Contract

 MLS ID #10815668, Tania Tedesco, RE/MAX Town & Country Jasper. GAMLS
 - $315,0003 bd2 ba1.3k sqft916 Little River Ln, Woodstock, GA 30189Active
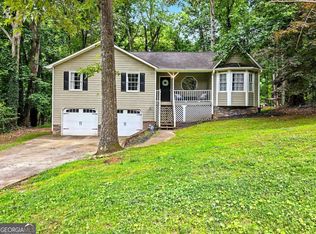 MLS ID #10794354, Kim Sidey, Coldwell Banker Realty. GAMLS
 - $424,9004 bd3 ba2.3k sqft8011 Huntcliff Rd, Woodstock, GA 30189Active
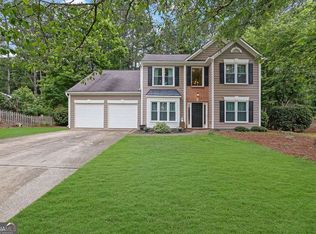 MLS ID #10814982, Jackie Pala, Orchard Brokerage, LLC. GAMLS
 - $425,0003 bd2 ba2.8k sqft2036 Kellogg Creek Rd, Acworth, GA 30102Active
 MLS ID #10820924, Ryan Lewis, LPT Realty. GAMLS
 - $359,9004 bd2 ba1.5k sqft190 Lori Ln, Canton, GA 30114ActiveMLS ID #10786458, Zack Bobo, ERA Sunrise Realty. GAMLS
- $415,0003 bd2 ba1.7k sqft323 W Ln, Woodstock, GA 30188ActiveMLS ID #10844877, Jennifer Tolley, 1 Look Real Estate. GAMLS
- $355,0004 bd2 ba1.7k sqft794 Old Allatoona Rd SE, Cartersville, GA 30121ActiveMLS ID #10825316, Jessica Johnson, Porch Property Group, LLC. GAMLS
- $395,0004 bd2 ba2k sqft5308 Ferry Creek Ln, Acworth, GA 30102Active Under ContractMLS ID #10836972, Shelly Sulkoske, Keller Williams Realty Partners. GAMLS
- $447,5005 bd3 ba2.7k sqft209 Eagle Glen Ct, Woodstock, GA 30189ActiveMLS ID #10782642, Kelly Delaperriere, Redfin Corporation. GAMLS
- $415,0003 bd3 ba-- sqft222 Valley Brook Dr, Woodstock, GA 30188ActiveMLS ID #10836976, Wendy Verdon, RE/MAX Town & Country Jasper. GAMLS
- $469,9003 bd3 ba2.4k sqft414 Middle Valley Ln, Woodstock, GA 30189ActiveMLS ID #10846880, Madelyn Dorough, Keller Williams Northwest. GAMLS
- $390,0003 bd2 ba-- sqft106 Kimberly Rd, Canton, GA 30115ActiveMLS ID #10822553, David Garcia, Mainstay Brokerage. GAMLS
- $380,0005 bd2 ba2.5k sqft3025 Butler Creek Rd NW, Kennesaw, GA 30152ActiveMLS ID #10851078, Weam Ali, Keller Williams Realty Consultants. GAMLS
- $340,0004 bd3 ba1.7k sqft4656 Grove Ct, Acworth, GA 30101Active Under ContractMLS ID #10838499, Debra Wolven, Atlanta Communities. GAMLS
- $349,9004 bd2 ba2.1k sqft3733 Memorial Pkwy NW, Kennesaw, GA 30152ActiveMLS ID #10829858, Common Ground Home Team, Keller Williams Realty. GAMLS
- $359,9994 bd3 ba1.6k sqft41 Trace Trl, Dallas, GA 30132ActiveMLS ID #10844198, Melodie Smith, Atlanta Communities. GAMLS
- $380,0003 bd3 ba1.8k sqft371 Ethridge Dr NW, Kennesaw, GA 30144ActiveMLS ID #10775169, Mark Spain, Mark Spain Real Estate. GAMLS
- $364,9003 bd3 ba1.8k sqft313 Westminster Dr, Canton, GA 30114ActiveMLS ID #10792456, Common Ground Home Team, Keller Williams Realty. GAMLS
- $380,0003 bd3 ba1.8k sqft406 Cobalt Valley Ln, Canton, GA 30114ActiveMLS ID #10848047, Peter Smith, Watkins Real Estate Associates. GAMLS
- $374,0003 bd2 ba1.3k sqft1230 Red Bud Dr, Marietta, GA 30062Active Under ContractMLS ID #10787440, Andrea Santos, Atlanta Communities. GAMLS
