Stunning Lakefront Home in Exclusive Thousand Acres Neighborhood - Welcome to your dream waterfront retreat! This meticulously maintained lakefront home has been cherished by its original owners for 19 years, hosting unforgettable family gatherings. Now, it’s time for you to create your own memories in this exclusive Thousand Acres neighborhood, where tranquility and luxury meet. Key Features: Prime Location: Nestled in the peaceful North Glade Cove, this property offers serene waterfront access while remaining just minutes away from the vibrant main lake and Thousand Acres premier golf course. Enjoy peace and quiet with no short-term rentals allowed. Sold Turnkey: Step into a fully furnished home, ready for you to move in and start enjoying right away. Spacious Living: The home's striking 2-story cathedral-style main living area features a breathtaking natural river stone fireplace, offering warmth and ambiance. Enjoy beautiful “treehouse” views of surrounding hardwoods and the shimmering lake beyond. Ample Accommodations: Comfortably host large gatherings with five full bedrooms and bathrooms. Additional sleeping space includes a separate playroom with a sofa bed and loft space above the detached garage. Recreational Amenities: Relax and entertain with several outdoor living spaces: Upper and lower decks complete with full outdoor furniture, dining space for 10, and a cozy Adirondack-style seating area. Dual-slip, Type A private docks with an upgraded aluminum frame, providing ideal docking for your watercraft. A luxurious Tiger River Spa hot tub for relaxation under the stars. An entertaining space with a pool table and plush, wraparound sectional in the downstairs family room. Recent Upgrades: New Carrier Infinity high-efficiency gas furnace (2022) with remote-access thermostat for year-round comfort. Built-in whole-house dehumidifier (2022) for improved air quality. Freshly constructed stairs leading to the lake and a retaining wall for enhanced accessibility (2024). Additional Highlights: Loft space above the garage with electric heat—perfect for an art studio, workshop, or extra guest accommodations. Two cozy wood-burning stoves to provide warmth and charm during winter months. Two wet bars (one upstairs and one downstairs), equipped with wine storage and an icemaker for your entertaining needs. Master bathroom features a luxurious whirlpool tub for those relaxing evenings. Detached 2-car garage and a screened-in porch off the upper deck for enjoying peaceful evenings outdoors. Enjoy high-speed Xfinity Internet service for all your connectivity needs. Items also for sale in addition to and separate from property: 22’ Godfrey pontoon with 90 hp Honda outboard (less than 300 hours), perfect for leisurely days on the water. A collection of lake toys including a 15’ Range “BONGO” trampoline, innertube, slalom ski, and tow rope. This property represents a unique opportunity for those seeking a family waterfront retreat at Deep Creek Lake. Don’t miss your chance to own this stunning lakefront home—schedule a viewing today!
Sold for $1,875,000
$1,875,000
294 N Shoreline Dr, Swanton, MD
5beds
3,980sqft
Single Family Residence
Built in 2006
0.98 Acres Lot
$1,841,400 Zestimate®
$471/sqft
$3,993 Estimated rent
Home value
$1,841,400
$1.45M - $2.32M
$3,993/mo
Zestimate® history
Owner options
List your home for rent
$3,993/mo
Rent Zestimate®
Find your next renter with Zillow Rental Manager. Plus, with online applications, you can quickly screen prospective tenants – for free.
$3,993/mo
Rent Zestimate®
Refinance and save
$12,817/mo
Est. payment
Refinancing to a lower rate could help reduce your monthly payments and save thousands over the life of the loan.
$12,817/mo
Est. payment
Explore your selling options
Work with a Zillow partner agent
Leverage their expertise and Zillow's premium Showcase listings to get your home seen by more buyers.
Get startedList with your own agent
Get your home in front of millions of buyers by listing it on Zillow.
Learn how to do itSell it yourself
Take full control of how buyers see your home on Zillow by listing For Sale by Owner (FSBO).
List your homeWhat's special
Lakefront homeTwo cozy wood-burning stovesPrime locationNatural river stone fireplaceSeveral outdoor living spacesSerene waterfront access
Zillow last checked:
Listing updated:
Listed by:
Brian Homberg 301-501-0131,
Taylor Made Deep Creek Vacations & Sales,
Co-Listing Agent: Heather Homberg 301-616-6617,
Taylor Made Deep Creek Vacations & Sales
Bought with:
Bill Weissgerber
Railey Realty, Inc.
Source: Bright MLS,MLS#: MDGA2010468
Facts & features
Interior
Bedrooms & bathrooms
- Bedrooms: 5
- Bathrooms: 5
- Full bathrooms: 4
- 1/2 bathrooms: 1
- Main level bathrooms: 2
- Main level bedrooms: 1
Rooms
- Room types: Dining Room, Primary Bedroom, Sitting Room, Bedroom 2, Bedroom 3, Bedroom 4, Kitchen, Family Room, Bedroom 1, Great Room, Recreation Room, Utility Room, Bathroom 1, Bathroom 2, Bathroom 3, Primary Bathroom
Primary bedroom
- Features: Flooring - Carpet
- Level: Main
- Area: 256 Square Feet
- Dimensions: 16 X 16
Bedroom 1
- Features: Flooring - Carpet
- Level: Upper
- Area: 238 Square Feet
- Dimensions: 14 X 17
Bedroom 2
- Features: Flooring - Carpet
- Level: Upper
- Area: 255 Square Feet
- Dimensions: 15 X 17
Bedroom 3
- Features: Flooring - Carpet
- Level: Lower
- Area: 144 Square Feet
- Dimensions: 12 X 12
Bedroom 4
- Features: Flooring - Carpet
- Level: Lower
- Area: 132 Square Feet
- Dimensions: 12 X 11
Primary bathroom
- Features: Flooring - Ceramic Tile
- Level: Main
- Area: 100 Square Feet
- Dimensions: 10 X 10
Bathroom 1
- Features: Flooring - Ceramic Tile
- Level: Upper
- Area: 56 Square Feet
- Dimensions: 7 X 8
Bathroom 1
- Level: Main
- Area: 25 Square Feet
- Dimensions: 5 X 5
Bathroom 2
- Features: Flooring - Ceramic Tile
- Level: Upper
- Area: 49 Square Feet
- Dimensions: 7 X 7
Bathroom 3
- Features: Flooring - Ceramic Tile
- Level: Lower
- Area: 72 Square Feet
- Dimensions: 9 X 8
Dining room
- Features: Flooring - Wood
- Level: Main
- Area: 143 Square Feet
- Dimensions: 13 X 11
Family room
- Features: Flooring - Carpet
- Level: Lower
- Area: 484 Square Feet
- Dimensions: 22 X 22
Great room
- Features: Flooring - Wood
- Level: Main
- Area: 506 Square Feet
- Dimensions: 22 X 23
Kitchen
- Features: Flooring - Wood
- Level: Main
- Area: 150 Square Feet
- Dimensions: 15 X 10
Recreation room
- Features: Flooring - Carpet
- Level: Upper
- Area: 340 Square Feet
- Dimensions: 17 X 20
Screened porch
- Level: Main
- Area: 96 Square Feet
- Dimensions: 8 X 12
Sitting room
- Features: Flooring - Carpet
- Level: Lower
- Area: 132 Square Feet
- Dimensions: 12 X 11
Utility room
- Level: Lower
- Area: 168 Square Feet
- Dimensions: 14 X 12
Heating
- Heat Pump, Forced Air, Propane
Cooling
- Central Air, Humidity Control, Gas
Appliances
- Included: Microwave, Dishwasher, Dryer, Freezer, Washer, Refrigerator, Oven/Range - Gas, Ice Maker, Electric Water Heater
Features
- Bar, Combination Kitchen/Dining, Entry Level Bedroom, Exposed Beams, Family Room Off Kitchen, Open Floorplan, Pantry, Wine Storage, Beamed Ceilings, Cathedral Ceiling(s), Vaulted Ceiling(s), Wood Ceilings, Wood Walls, 9'+ Ceilings
- Flooring: Carpet, Ceramic Tile, Wood
- Basement: Connecting Stairway,Finished,Exterior Entry,Walk-Out Access,Rear Entrance
- Number of fireplaces: 2
- Fireplace features: Stone
Interior area
- Total structure area: 3,980
- Total interior livable area: 3,980 sqft
- Finished area above ground: 2,340
- Finished area below ground: 1,640
Property
Parking
- Total spaces: 2
- Parking features: Storage, Gravel, Detached, Driveway
- Garage spaces: 2
- Has uncovered spaces: Yes
Accessibility
- Accessibility features: Accessible Entrance
Features
- Levels: Three
- Stories: 3
- Patio & porch: Deck, Screened, Enclosed, Screened Porch
- Exterior features: Lighting, Balcony
- Pool features: None
- Has spa: Yes
- Spa features: Hot Tub
- Has view: Yes
- View description: Lake
- Has water view: Yes
- Water view: Lake
- Waterfront features: Exclusive Easement, Lake, Boat - Powered, Canoe/Kayak, Fishing Allowed, Private Access
- Body of water: Deep Creek Lake
- Frontage length: Water Frontage Ft: 100
Lot
- Size: 0.98 Acres
- Features: Wooded
Details
- Additional structures: Above Grade, Below Grade
- Parcel number: 1218080494
- Zoning: R
- Zoning description: RESIDENTIAL
- Special conditions: Standard
Construction
Type & style
- Home type: SingleFamily
- Architectural style: Log Home
- Property subtype: Single Family Residence
Materials
- Stone, Wood Siding
- Foundation: Stone
- Roof: Architectural Shingle
Condition
- Excellent
- New construction: No
- Year built: 2006
Details
- Builder name: Mountaineer Log Home
Utilities & green energy
- Sewer: Private Sewer
- Water: Well
- Utilities for property: Cable Connected, Propane, Cable
Community & HOA
Community
- Subdivision: North Glade Cove
HOA
- Has HOA: Yes
- HOA fee: $960 annually
- HOA name: THOUSAND ACRES NORTH SHORE EAST
Location
- Region: Swanton
Financial & listing details
- Price per square foot: $471/sqft
- Tax assessed value: $1,717,100
- Annual tax amount: $17,187
- Date on market: 9/26/2025
- Listing agreement: Exclusive Right To Sell
- Inclusions: Home Sold Turnkey- Plus Offering 22’ Godfrey Pontoon Boat W 90 Hp Honda Outboard (less Than 300 Hours). A Dual-slip, Class A Dock With An Upgraded Aluminum Frame. Lake Toys Including A 15’ Rage “bongo” Trampoline, Innertube, Slalom Ski, And Tow Rope.
- Ownership: Fee Simple
Price history
| Date | Event | Price |
|---|---|---|
| 2/17/2026 | Sold | $1,875,000-10.2%$471/sqft |
Source:  Bright MLS #MDGA2010468 Report a problem Bright MLS #MDGA2010468 Report a problem | ||
| 12/31/2025 | Contingent | $2,089,000$525/sqft |
Source: Bright MLS #MDGA2010468 Report a problem | ||
| 11/11/2025 | Price change | $2,089,000-5%$525/sqft |
Source: Bright MLS #MDGA2010468 Report a problem | ||
| 9/26/2025 | Listed for sale | $2,199,000+66%$553/sqft |
Source: Bright MLS #MDGA2010468 Report a problem | ||
| 11/8/2006 | Sold | $1,325,000+165%$333/sqft |
Source: Public Record Report a problem | ||
| 12/22/2005 | Sold | $500,000$126/sqft |
Source: Public Record Report a problem | ||
Public tax history
| Year | Property taxes | Tax assessment |
|---|---|---|
| 2025 | -- | $1,717,100 +16.7% |
| 2024 | $17,187 +20% | $1,471,467 +20% |
| 2023 | $14,318 +25.1% | $1,225,833 +25.1% |
| 2022 | $11,449 +1.5% | $980,200 +1.5% |
| 2021 | $11,283 +1.5% | $966,000 +1.5% |
| 2020 | $11,117 +1.5% | $951,800 +1.5% |
| 2019 | $10,951 +6% | $937,600 |
| 2018 | $10,331 0% | $937,600 |
| 2017 | $10,332 | $937,600 -1.5% |
| 2016 | -- | $951,400 |
| 2015 | -- | $951,400 |
| 2014 | -- | $951,400 -18.3% |
| 2013 | -- | $1,165,000 |
| 2012 | -- | $1,165,000 |
| 2011 | -- | $1,165,000 -1.5% |
| 2010 | -- | $1,182,890 +7.1% |
| 2009 | -- | $1,104,300 +7.7% |
| 2008 | -- | $1,025,710 +8.3% |
| 2007 | -- | $947,120 +105.9% |
| 2006 | -- | $460,000 |
| 2005 | -- | $460,000 |
Find assessor info on the county website
Neighborhood: 21561
Nearby homes
- $2,104,600-- bd3 ba3.7k sqft304 N Shoreline Dr, Swanton, MD 21561Off Market
- $1,825,000-- bd3 ba2.3k sqft272 N Shoreline Dr, Oakland, MD 21561Sold
- $1,825,0005 bd4 ba2.3k sqft272 N Shoreline Dr, Swanton, MD 21561Sold
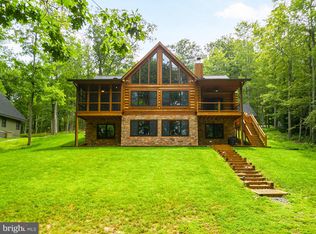
- $1,361,7002.1 acres250 N Shoreline Dr, Swanton, MD 21561Off Market
- $1,002,5000.63 acres21 N Shoreline Dr, Swanton, MD 21561Sold
- $2,031,600-- bd4 ba2.3k sqft372 N Shoreline Dr, Swanton, MD 21561Off Market
- $3,313,4005 bd7 ba4.2k sqft55 Maple Leaf Ln, Swanton, MD 21561Off Market
- $618,000-- bd-- ba-- sqft158 N Shoreline Dr, Swanton, MD 21561Off Market
Nearby schools
GreatSchools rating
- 3/10Broad Ford Elementary SchoolGrades: PK-6Distance: 7.9 mi
- 6/10Southern Garrett High SchoolGrades: 7-12Distance: 8.9 mi
Schools provided by the listing agent
- District: Garrett County Public Schools
Source: Bright MLS. This data may not be complete. We recommend contacting the local school district to confirm school assignments for this home.
- Maryland
- Garrett County
- Swanton
- 294 N Shoreline Dr
