Welcome to the Ivey, a spacious Southern-style two-story home thoughtfully designed for modern living in the heart of old Murrells Inlet. This plan features 4 bedrooms, 4.5 bathrooms, a private study with French doors, a formal dining room with butler’s pantry entry into the eat-in kitchen, a loft, and a welcoming front porch that enhances its curb appeal. The soaring ceilings in the great room create a dramatic focal point, opening into the loft above for an airy, connected feel. Upstairs, Bedrooms 2, 3, and 4 are privately located. Bedrooms 3 and 4 enjoy an in suite full bath. The oversized first-floor primary suite is a true retreat, boasting an expansive walk-in closet and a spa-inspired bathroom with a 5-foot walk-in tile shower with glass enclosure, dry-off seat, Moen rain and wall shower heads. Additional special features include a gourmet kitchen with an induction cooktop, stainless steel exhaust hood vented outside, Kohler apron sink, Level 3 cabinets with roll out shelves, soft close doors/drawers, and quartz counter tops. This well-appointed home also features a large slider and fireplace in the great room, and a gorgeous, coffered ceiling in the dining room which features a butler's pantry into the kitchen. Step outside to enjoy the screened porch and huge concrete patio pad on the .46-acre homesite, perfect for relaxing evenings or entertaining guests. Additional features include an insulated 3-car garage with a utility sink, laundry room cabinets, Level 2 REV Wood by Mohawk throughout the living area downstairs, oak treads on the stairs, and a tray ceiling in the Primary bedroom. Located in the sought-after Northbrook community, this home offers quiet solitude away from the hustle and bustle with easy access to Brookgreen Gardens, Huntington Beach State Park, minutes to 2 public boat launches, and 1 mile to the Murrells Inlet waterfront, combining convenience with comfort. As America’s number one energy-efficient homebuilder, we’re proud that in 2025 our homes achieved an average net HERS® score of 32 (with solar)—the lowest publicly reported among the top 30 U.S. homebuilders by volume in Builder Magazine’s Top 100 list (ranked by 2025 closings).
Sold for $796,096
$796,096
294 Northbrook Dr, Murrells Inlet, SC 29576
4beds
3,590sqft
Single Family Residence
Built in 2026
0.46 Acres Lot
$799,500 Zestimate®
$222/sqft
$4,597 Estimated rent
Home value
$799,500
$744,000 - $855,000
$4,597/mo
Zestimate® history
Owner options
List your home for rent
$4,597/mo
Rent Zestimate®
Find your next renter with Zillow Rental Manager. Plus, with online applications, you can quickly screen prospective tenants – for free.
$4,597/mo
Rent Zestimate®
Refinance and save
$4,872/mo
Est. payment
Refinancing to a lower rate could help reduce your monthly payments and save thousands over the life of the loan.
$4,872/mo
Est. payment
Explore your selling options
Work with a Zillow partner agent
Leverage their expertise and Zillow's premium Showcase listings to get your home seen by more buyers.
Get startedList with your own agent
Get your home in front of millions of buyers by listing it on Zillow.
Learn how to do itSell it yourself
Take full control of how buyers see your home on Zillow by listing For Sale by Owner (FSBO).
List your homeWhat's special
Zillow last checked:
Listing updated:
Listed by:
Jessica T Hill 843-340-3457,
Beazer Homes LLC
Bought with:
Christine A Turner, 11386
RE/MAX Executive
Source: CCAR,MLS#: 2622841 Originating MLS: Coastal Carolinas Association of Realtors
Facts & features
Interior
Bedrooms & bathrooms
- Bedrooms: 4
- Bathrooms: 5
- Full bathrooms: 4
- 1/2 bathrooms: 1
Rooms
- Room types: Den, Foyer, Loft, Screened Porch, Utility Room
Heating
- Central, Electric
Cooling
- Central Air
Appliances
- Included: Cooktop, Dishwasher, Disposal, Microwave, Range Hood, Dryer, Washer
Features
- Tray Ceiling(s), Dual Sinks, Fireplace, Main Level Primary, Separate Shower, Walk-In Closet(s), Window Treatments, Breakfast Bar, Breakfast Area, Entrance Foyer, Loft, Stainless Steel Appliances, Solid Surface Counters
- Flooring: Carpet, Laminate, Tile
- Windows: Window Treatments
- Has fireplace: Yes
Interior area
- Total structure area: 4,486
- Total interior livable area: 3,590 sqft
Property
Parking
- Total spaces: 6
- Parking features: Attached, Garage, Three Car Garage
- Attached garage spaces: 3
Features
- Levels: Two
- Stories: 2
- Patio & porch: Rear Porch, Front Porch, Patio, Porch, Screened
- Exterior features: Sprinkler/Irrigation, Porch, Patio
- Has view: Yes
- View description: Lake
- Has water view: Yes
- Water view: Lake
- Waterfront features: Pond
Lot
- Size: 0.46 Acres
- Dimensions: 90 x 223 x 90 x 223
- Features: Lake Front, Outside City Limits, Pond on Lot, Rectangular, Rectangular Lot
Details
- Additional parcels included: ,
- Parcel number: 4102020310156
- Zoning: RES
- Special conditions: None
Construction
Type & style
- Home type: SingleFamily
- Architectural style: Contemporary
- Property subtype: Single Family Residence
Materials
- Vinyl Siding
- Foundation: Slab
Condition
- Never Occupied
- New construction: Yes
- Year built: 2026
Details
- Builder model: Ivey ACL
- Builder name: Beazer Homes LLC
- Warranty included: Yes
Utilities & green energy
- Water: Public
- Utilities for property: Cable Available, Electricity Available, Phone Available, Sewer Available, Underground Utilities, Water Available
Community & HOA
Community
- Features: Golf Carts OK, Long Term Rental Allowed
- Security: Smoke Detector(s)
- Subdivision: Northbrook
HOA
- Has HOA: Yes
- Amenities included: Owner Allowed Golf Cart, Owner Allowed Motorcycle, Pet Restrictions
- HOA fee: $65 monthly
Location
- Region: Murrells Inlet
Financial & listing details
- Price per square foot: $222/sqft
- Date on market: 9/16/2026
- Listing terms: Conventional
- Electric utility on property: Yes
Price history
| Date | Event | Price |
|---|---|---|
| 9/8/2026 | Sold | $796,096$222/sqft |
Source:  CCAR #2622841 Report a problem | ||
Public tax history
Tax history is unavailable.
Neighborhood: 29576
Nearby homes
- $663,2353 bd3 ba2.6k sqft325 Northbrook Dr, Murrells Inlet, SC 29576Sold
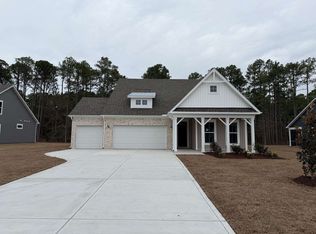
- $815,5574 bd4 ba3.5k sqft304 Northbrook Dr, Murrells Inlet, SC 29576Sold

- $802,6054 bd4 ba3.4k sqft274 Northbrook Dr, Murrells Inlet, SC 29576Sold

- $800,0004 bd5 ba3.5k sqft254 Northbrook Dr, Murrells Inlet, SC 29576Sold
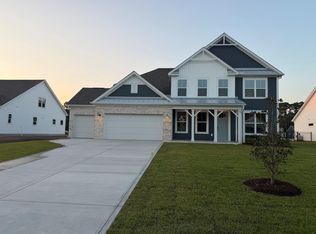
- $733,5524 bd4 ba3.5k sqft305 Northbrook Dr, Murrells Inlet, SC 29576Sold
- $654,4004 bd4 ba2.3k sqft275 Northbrook Dr, Murrells Inlet, SC 29576Sold
- $595,0403 bd3 ba2.4k sqft234 Northbrook Dr, Murrells Inlet, SC 29576Sold
- $634,4643 bd2 ba2.1k sqft295 Northbrook Dr, Murrells Inlet, SC 29576Sold
Nearby schools
GreatSchools rating
- 9/10Waccamaw Intermediate SchoolGrades: 4-6Distance: 4.2 mi
- 10/10Waccamaw Middle SchoolGrades: 7-8Distance: 3.9 mi
- 8/10Waccamaw High SchoolGrades: 9-12Distance: 7.7 mi
Schools provided by the listing agent
- Elementary: Waccamaw Elementary School
- Middle: Waccamaw Middle School
- High: Waccamaw High School
Source: CCAR. This data may not be complete. We recommend contacting the local school district to confirm school assignments for this home.
Sell for more on Zillow
Get a Zillow Showcase℠ listing at no additional cost and you could sell for .
$799,500
2% more
+$15,990
With Zillow Showcase(estimated)
$815,490
Sell for more on Zillow
Get a Zillow Showcase℠ listing at no additional cost and you could sell for .
$799,500
2% more
+$15,990
With Zillow Showcase(estimated)
$815,490
- South Carolina
- Georgetown County
- Murrells Inlet
- 29576
- 294 Northbrook Dr
