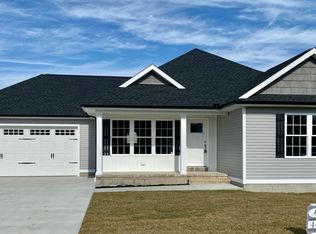
Welcome to this stunning Craftsman-designed single-family home at 294 Plantation Dr in Felton, DE. This brand-new construction, completed in 2025, blends traditional charm with modern finishes throughout. With 4 bedrooms, 2 bathrooms, and a spacious 1,564 sq.ft. layout, this home offers plenty of room for comfortable living.As you arrive, you’ll be impressed by the home’s inviting curb appeal. Situated on a generous 9,185 sq.ft. perimeter lot next to beautiful wooded areas and a community park, this property offers both privacy and tranquility. The large concrete driveway and walkways provide both durability and style, while the beautifully sodded yard and meticulously maintained landscaping create a welcoming atmosphere. The low-maintenance exterior, paired with a 50-year GAF shingle warranty, ensures long-lasting protection for your investment. The attached 2-car garage offers ample parking and storage space for convenience.Step inside to discover the bright, airy interior that’s flooded with natural light. The open-concept layout seamlessly connects the living, dining, and kitchen areas, offering an perfect space for both entertaining and daily relaxation. The kitchen is a chef’s dream, complete with modern appliances, sleek cabinetry, and Moen fixtures, making meal prep a pleasure. The home’s Craftsman design is evident in the beautiful woodwork, attention to detail, and charming touches throughout. Waterproof planking in the main living areas and bathrooms ensures both durability and style, providing easy maintenance while enhancing the overall aesthetic.The large master suite is a true retreat, featuring a spacious layout and a private en-suite bathroom for added privacy and convenience. The master bedroom also includes a generously sized walk-in closet, providing ample storage space. Throughout the home, you’ll find black hardware finishes that add a touch of contemporary elegance, along with ceiling fans in all bedrooms to ensure comfort year-round.The three additional bedrooms are spacious and versatile, perfect for household, guests, or a home office. Both bathrooms are beautifully appointed with Moen fixtures and contemporary finishes, providing a spa-like experience. Outside, the expansive backyard is perfect for gardening, relaxing, or hosting outdoor events. With a sodded yard and ample space, it’s a great area for household member fun or unwinding in nature. Plus, the property’s location next to the woods and the community park offers added privacy, scenic views, and easy access to outdoor recreation, making it a peaceful retreat to enjoy year-round.Located in central Delaware, this home offers convenient proximity to Camden, Milford, Dover, Dover Air Force Base, and Delaware’s beautiful beaches and parks. Whether you're commuting for work or exploring the state’s attractions, you'll enjoy the perfect blend of comfort and convenience.Don’t miss the opportunity to own this exceptional Craftsman-inspired property and experience the luxury of modern living. Schedule a showing today and discover the charm and elegance of 294 Plantation Dr.
Sold for $377,500
$377,500
294 Plantation Dr, Felton, DE 19943
4beds
1,564sqft
Single Family Residence
Built in 2025
9,185 Square Feet Lot
$370,100 Zestimate®
$241/sqft
$2,496 Estimated rent
Home value
$370,100
$352,000 - $389,000
$2,496/mo
Zestimate® history
Owner options
List your home for rent
$2,496/mo
Rent Zestimate®
Find your next renter with Zillow Rental Manager. Plus, with online applications, you can quickly screen prospective tenants – for free.
$2,496/mo
Rent Zestimate®
Refinance and save
$2,084/mo
Est. payment
Refinancing to a lower rate could help reduce your monthly payments and save thousands over the life of the loan.
$2,084/mo
Est. payment
Explore your selling options
Work with a Zillow partner agent
Leverage their expertise and Zillow's premium Showcase listings to get your home seen by more buyers.
Get startedList with your own agent
Get your home in front of millions of buyers by listing it on Zillow.
Learn how to do itSell it yourself
Take full control of how buyers see your home on Zillow by listing For Sale by Owner (FSBO).
List your homeWhat's special
Community parkModern appliancesBlack hardware finishesBeautiful wooded areasSleek cabinetryLow-maintenance exteriorExpansive backyard
Zillow last checked:
Listing updated:
Listed by:
Lee Wolff 717-461-7201,
FSBO Broker
Bought with:
NON MEMBER, 0225194075
Non Subscribing Office
Source: Bright MLS,MLS#: DEKT2034374
Facts & features
Interior
Bedrooms & bathrooms
- Bedrooms: 4
- Bathrooms: 2
- Full bathrooms: 2
- Main level bathrooms: 2
- Main level bedrooms: 4
Rooms
- Room types: Living Room, Dining Room, Primary Bedroom, Bedroom 2, Bedroom 3, Bedroom 4, Kitchen, Primary Bathroom, Full Bath
Heating
- Forced Air, Central, Electric
Cooling
- Ceiling Fan(s), Central Air, Heat Pump, Electric
Appliances
- Included: Microwave, Built-In Range, Dishwasher, Energy Efficient Appliances, ENERGY STAR Qualified Dishwasher, ENERGY STAR Qualified Refrigerator, Exhaust Fan, Ice Maker, Oven, Oven/Range - Electric, Stainless Steel Appliance(s), Cooktop, Water Heater, Electric Water Heater
- Laundry: Hookup
Features
- Bathroom - Stall Shower, Ceiling Fan(s), Combination Kitchen/Dining, Primary Bath(s), Upgraded Countertops, Walk-In Closet(s), Other
- Flooring: Carpet, Luxury Vinyl
- Doors: Insulated, Sliding Glass
- Windows: Double Hung, ENERGY STAR Qualified Windows, Low Emissivity Windows
- Has basement: No
- Has fireplace: No
Interior area
- Total structure area: 2,014
- Total interior livable area: 1,564 sqft
- Finished area above ground: 1,564
Property
Parking
- Total spaces: 5
- Parking features: Garage Faces Front, Garage Door Opener, Inside Entrance, Oversized, Concrete, Private, Attached, Driveway, On Street
- Attached garage spaces: 2
- Uncovered spaces: 3
- Details: Garage Sqft: 400
Accessibility
- Accessibility features: 2+ Access Exits, Accessible Doors, Accessible Hallway(s), >84" Garage Door, Doors - Lever Handle(s), Doors - Swing In, Low Pile Carpeting
Features
- Levels: One
- Stories: 1
- Exterior features: Flood Lights
- Pool features: None
- Has view: Yes
- View description: Trees/Woods
- Frontage type: Road Frontage
- Frontage length: Road Frontage: 75
Lot
- Size: 9,185 Square Feet
- Features: Wooded, Premium, Suburban
Details
- Additional structures: Above Grade
- Parcel number: SM0012901082100000
- Zoning: RESIDENTIAL
- Special conditions: Standard
Construction
Type & style
- Home type: SingleFamily
- Architectural style: Craftsman,Ranch/Rambler
- Property subtype: Single Family Residence
Materials
- Advanced Framing, Asphalt, Batts Insulation, Block, Blown-In Insulation, Brick, Concrete, CPVC/PVC, Frame, Glass, Low VOC Products/Finishes, Masonry, Rough-In Plumbing, Rock, Stick Built, Vinyl Siding, Other
- Foundation: Block, Brick/Mortar, Crawl Space
- Roof: Architectural Shingle
Condition
- Excellent
- New construction: Yes
- Year built: 2025
Details
- Builder name: CARL DEPUTY AND SON BUILDERS
Utilities & green energy
- Electric: 200+ Amp Service
- Sewer: Private Sewer
- Water: Public
- Utilities for property: Cable Available, Cable Connected, Underground Utilities, Cable
Community & HOA
Community
- Subdivision: Plymouth
HOA
- Has HOA: Yes
- Amenities included: Common Grounds, Jogging Path, Picnic Area, Tot Lots/Playground
- Services included: Common Area Maintenance
- HOA fee: $350 annually
Location
- Region: Felton
Financial & listing details
- Price per square foot: $241/sqft
- Tax assessed value: $66,300
- Annual tax amount: $9
- Date on market: 1/15/2025
- Listing agreement: Exclusive Agency
- Listing terms: Cash,Conventional,FHA,VA Loan
- Ownership: Fee Simple
- Road surface type: Black Top
Price history
| Date | Event | Price |
|---|---|---|
| 2/28/2025 | Sold | $377,500-9.7%$241/sqft |
Source:  Bright MLS #DEKT2034374 Report a problem Bright MLS #DEKT2034374 Report a problem | ||
| 2/25/2025 | Pending sale | $417,900$267/sqft |
Source: Bright MLS #DEKT2034374 Report a problem | ||
| 1/15/2025 | Listed for sale | $417,900$267/sqft |
Source: Bright MLS #DEKT2034374 Report a problem | ||
Public tax history
| Year | Property taxes | Tax assessment |
|---|---|---|
| 2025 | $1,480 | $303,300 +357.5% |
| 2024 | -- | $66,300 +13160% |
| 2023 | $12 +12.1% | $500 |
| 2022 | $11 +5.7% | $500 |
| 2021 | $10 -4.2% | $500 |
| 2020 | $10 | $500 |
| 2019 | $10 +1.1% | $500 |
| 2018 | $10 | $500 |
| 2017 | $10 +5% | $500 |
| 2016 | $10 | $500 |
| 2015 | -- | $500 |
| 2014 | -- | $500 |
| 2012 | -- | $500 |
| 2011 | -- | $500 |
| 2010 | -- | $500 |
| 2009 | -- | $500 |
| 2008 | -- | $500 |
| 2007 | -- | $500 |
Find assessor info on the county website
Neighborhood: 19943
Nearby homes
- from $379,99810,675 Square Feet65 New England Dr, Felton, DE 19943New Construction
- $75,400-- bd-- ba-- sqftNew England Dr, Felton, DE 19943Off Market
- $71,100-- bd-- ba-- sqftNew England Dr, Felton, DE 19943Off Market
- $390,0003 bd2 ba1.4k sqft129 New England Dr, Felton, DE 19943Sold
- $6,900-- bd-- ba-- sqftPlantation Dr, Felton, DE 19943Off Market
- $353,3003 bd2 ba1.4k sqft114 New England Dr, Felton, DE 19943Off Market
- $359,9904 bd2 ba1.4k sqft115 New England Dr, Felton, DE 19943Sold
- $73,200-- bd-- ba-- sqftPlantation Dr, Felton, DE 19943Off Market
Nearby schools
GreatSchools rating
- 9/10Lake Forest North Elementary SchoolGrades: K-3Distance: 1.7 mi
- 4/10Chipman (W.T.) Middle SchoolGrades: 6-8Distance: 7.2 mi
- 5/10Lake Forest High SchoolGrades: 9-12Distance: 3.4 mi
Schools provided by the listing agent
- Elementary: Lake Forest North
- Middle: Lake Forest
- High: Lake Forest
- District: Lake Forest
Source: Bright MLS. This data may not be complete. We recommend contacting the local school district to confirm school assignments for this home.
Get a cash offer in 3 minutes
Find out how much your home could sell for in as little as 3 minutes with a no-obligation cash offer.
Estimated market value
$370,100
Get a cash offer in 3 minutes
Find out how much your home could sell for in as little as 3 minutes with a no-obligation cash offer.
Estimated market value
$370,100
- Delaware
- Kent County
- Felton
- 19943
- 294 Plantation Dr
Nearby cities
Nearby zip codes
Other Felton Topics
