Located in the sought-after Rosewood Park neighborhood, this freshly painted, three-bedroom, one and one half-bath split-level home offers a warm welcome with its beautiful curb appeal, well-tended landscaping and charming plantings that frame the front walk and driveway. Inside, a bright living room greets you with a large bay window (new in June 2024) that brings in plenty of natural light. Faux fireplace opens to family room below with wood-burning stove, allowing heat to pass from below. Hardwood floors can be found under the carpet in the living room/dining room. The living room flows effortlessly into the dining area, which opens to a screened-in porch, perfect for enjoying quiet mornings or entertaining guests. Step out onto the connected deck overlooking the lovely backyard. The cheerful kitchen features white cabinetry and matching appliances, creating a clean, airy space to cook and connect. Upstairs, you’ll find three comfortable bedrooms with hardwood floors and a beautifully remodeled full bathroom (July 2024) with a sleek shower stall. The lower level offers even more space with a cozy family room boasting a wood-burning stove, a laundry area, a powder room and a bonus workshop or hobby area. A one-car garage and a carport adds convenience and extra storage. With a newer roof (2022), fresh updates and vibrant curb appeal in a well-loved neighborhood, 294 Poplar Road is ready to welcome you home. This home also features a one-year home warranty. No known issues with the wood-burning stove or chimney, but sold as-is. Sellers respectfully request that buyers refrain from requesting written acceptance to their offers before Monday, April 14th .
Sold for $430,000
$430,000
294 Poplar Rd, Warminster, PA 18974
3beds
1,176sqft
Single Family Residence
Built in 1957
10,125 Square Feet Lot
$446,500 Zestimate®
$366/sqft
$2,898 Estimated rent
Home value
$446,500
$415,000 - $482,000
$2,898/mo
Zestimate® history
Owner options
List your home for rent
$2,898/mo
Rent Zestimate®
Find your next renter with Zillow Rental Manager. Plus, with online applications, you can quickly screen prospective tenants – for free.
$2,898/mo
Rent Zestimate®
Refinance and save
$2,869/mo
Est. payment
Refinancing to a lower rate could help reduce your monthly payments and save thousands over the life of the loan.
$2,869/mo
Est. payment
Explore your selling options
Work with a Zillow partner agent
Leverage their expertise and Zillow's premium Showcase listings to get your home seen by more buyers.
Get startedList with your own agent
Get your home in front of millions of buyers by listing it on Zillow.
Learn how to do itSell it yourself
Take full control of how buyers see your home on Zillow by listing For Sale by Owner (FSBO).
List your homeWhat's special
Faux fireplaceWell-tended landscapingLaundry areaCheerful kitchenCozy family roomVibrant curb appealCharming plantings
Zillow last checked:
Listing updated:
Listed by:
Fiona Bradshaw 908-246-0488,
Coldwell Banker Residential Brokerage - Flemington
Bought with:
Dan Devine, RS322417
20/20 Real Estate - Bensalem
Source: Bright MLS,MLS#: PABU2092040
Facts & features
Interior
Bedrooms & bathrooms
- Bedrooms: 3
- Bathrooms: 2
- Full bathrooms: 1
- 1/2 bathrooms: 1
Rooms
- Room types: Living Room, Dining Room, Bedroom 2, Bedroom 3, Kitchen, Family Room, Bedroom 1, Laundry, Bathroom 2
Bedroom 1
- Features: Ceiling Fan(s), Flooring - HardWood
- Level: Upper
- Area: 168 Square Feet
- Dimensions: 14 x 12
Bedroom 2
- Features: Flooring - HardWood
- Level: Upper
- Area: 140 Square Feet
- Dimensions: 14 x 10
Bedroom 3
- Features: Flooring - Carpet
- Level: Upper
- Area: 99 Square Feet
- Dimensions: 11 x 9
Bathroom 2
- Level: Lower
- Area: 20 Square Feet
- Dimensions: 5 x 4
Dining room
- Features: Flooring - Carpet
- Level: Main
- Area: 130 Square Feet
- Dimensions: 13 x 10
Family room
- Features: Wood Stove
- Level: Lower
- Area: 180 Square Feet
- Dimensions: 10 x 18
Kitchen
- Features: Kitchen - Gas Cooking
- Level: Main
- Area: 130 Square Feet
- Dimensions: 13 x 10
Laundry
- Level: Lower
- Area: 189 Square Feet
- Dimensions: 21 x 9
Living room
- Features: Fireplace - Wood Burning, Flooring - Carpet
- Level: Main
- Area: 238 Square Feet
- Dimensions: 17 x 14
Heating
- Forced Air, Natural Gas
Cooling
- Central Air, Electric
Appliances
- Included: Disposal, Dryer, Microwave, Dishwasher, Oven/Range - Gas, Refrigerator, Washer, Water Heater, Electric Water Heater
- Laundry: In Basement, Laundry Room
Features
- Bathroom - Stall Shower, Ceiling Fan(s)
- Flooring: Hardwood, Carpet, Ceramic Tile, Vinyl, Other
- Windows: Bay/Bow, Double Hung
- Basement: Partially Finished,Walk-Out Access
- Number of fireplaces: 1
- Fireplace features: Wood Burning, Wood Burning Stove
Interior area
- Total structure area: 1,176
- Total interior livable area: 1,176 sqft
- Finished area above ground: 1,176
- Finished area below ground: 0
Property
Parking
- Total spaces: 1
- Parking features: Basement, Driveway, Attached
- Attached garage spaces: 1
- Has uncovered spaces: Yes
Accessibility
- Accessibility features: None
Features
- Levels: Multi/Split,Two and One Half
- Stories: 2.5
- Exterior features: Sidewalks
- Pool features: None
Lot
- Size: 10,125 Square Feet
- Dimensions: 75.00 x 135.00
- Features: Level
Details
- Additional structures: Above Grade, Below Grade
- Parcel number: 49011010
- Zoning: R2
- Special conditions: Standard
Construction
Type & style
- Home type: SingleFamily
- Property subtype: Single Family Residence
Materials
- Frame
- Foundation: Permanent
- Roof: Asphalt
Condition
- New construction: No
- Year built: 1957
Utilities & green energy
- Sewer: Public Sewer
- Water: Public
Community & HOA
Community
- Subdivision: Rosewood Park
HOA
- Has HOA: No
Location
- Region: Warminster
- Municipality: WARMINSTER TWP
Financial & listing details
- Price per square foot: $366/sqft
- Tax assessed value: $20,800
- Annual tax amount: $4,532
- Date on market: 4/10/2025
- Listing agreement: Exclusive Right To Sell
- Listing terms: Conventional,Cash
- Ownership: Fee Simple
Price history
| Date | Event | Price |
|---|---|---|
| 6/4/2025 | Sold | $430,000+13.2%$366/sqft |
Source:  Bright MLS #PABU2092040 Report a problem Bright MLS #PABU2092040 Report a problem | ||
| 4/15/2025 | Pending sale | $380,000$323/sqft |
Source: Bright MLS #PABU2092040 Report a problem | ||
| 4/10/2025 | Listed for sale | $380,000$323/sqft |
Source: Bright MLS #PABU2092040 Report a problem | ||
Public tax history
| Year | Property taxes | Tax assessment |
|---|---|---|
| 2025 | $4,533 | $20,800 |
| 2024 | $4,533 +6.5% | $20,800 |
| 2023 | $4,255 +2.2% | $20,800 |
| 2022 | $4,164 +2.4% | $20,800 |
| 2021 | $4,067 +1.4% | $20,800 |
| 2020 | $4,010 +8.2% | $20,800 |
| 2018 | $3,706 +3% | $20,800 |
| 2017 | $3,598 | $20,800 |
| 2016 | $3,598 +0.9% | $20,800 |
| 2015 | $3,564 | $20,800 |
| 2014 | $3,564 | $20,800 |
| 2013 | -- | $20,800 |
| 2012 | -- | $20,800 |
| 2011 | -- | $20,800 |
| 2010 | -- | $20,800 |
| 2009 | -- | $20,800 |
| 2008 | -- | $20,800 |
| 2007 | -- | $20,800 |
| 2006 | -- | $20,800 |
| 2005 | -- | $20,800 +300% |
| 2004 | -- | $5,200 |
| 2003 | -- | $5,200 |
| 2002 | -- | $5,200 |
| 2000 | -- | $5,200 |
Find assessor info on the county website
Neighborhood: 18974
Nearby homes
- $403,400-- bd1 ba1k sqft302 Poplar Rd, Warminster, PA 18974Off Market
- $482,400-- bd1 ba1.1k sqft284 Poplar Rd, Warminster, PA 18974Off Market
- $597,4004 bd3 ba2.6k sqft281 Parry Rd, Warminster, PA 18974Off Market
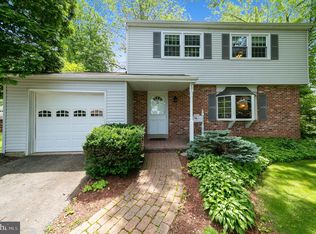
- $474,9003 bd2 ba1k sqft271 Parry Rd, Warminster, PA 18974Off Market
- $531,800-- bd1 ba1.4k sqft310 Poplar Rd, Warminster, PA 18974Off Market
- $582,5004 bd3 ba2.2k sqft276 Poplar Rd, Warminster, PA 18974Off Market
- $469,000-- bd1 ba1.2k sqft309 Parry Rd, Warminster, PA 18974Off Market
- $439,1003 bd1 ba1.2k sqft261 Parry Rd, Warminster, PA 18974Off Market
Nearby schools
GreatSchools rating
- 6/10Willow Dale El SchoolGrades: K-5Distance: 0.7 mi
- 8/10Log College Middle SchoolGrades: 6-8Distance: 0.9 mi
- 6/10William Tennent High SchoolGrades: 9-12Distance: 2.9 mi
Schools provided by the listing agent
- Elementary: Willow Dale
- Middle: Log College
- High: William Tennent
- District: Centennial
Source: Bright MLS. This data may not be complete. We recommend contacting the local school district to confirm school assignments for this home.
Get a cash offer in 3 minutes
Find out how much your home could sell for in as little as 3 minutes with a no-obligation cash offer.
Estimated market value
$446,500
Get a cash offer in 3 minutes
Find out how much your home could sell for in as little as 3 minutes with a no-obligation cash offer.
Estimated market value
$446,500
- Pennsylvania
- Bucks County
- Warminster
- 18974
- 294 Poplar Rd
