Skip main navigation
Off market
Street View
  • $406,700

    294 Preswick Dr, Rocky Point, NC 28457

    4beds
    2,197sqft
    SingleFamily
    Built in 2014
    0.41 Acres Lot
    $406,700 Zestimate®
    $185/sqft
    $2,578 Estimated rent

    Home value

    $406,700

    $386,000 - $427,000

    $2,578/mo

    Zestimate® history
    Loading
    Loading...

    Owner options

    List your home for rent

    $2,578/mo

    Rent Zestimate®

    Find your next renter with Zillow Rental Manager. Plus, with online applications, you can quickly screen prospective tenants – for free.

    Learn more

    $2,578/mo

    Rent Zestimate®

    Refinance and save

    $2,448/mo

    Est. payment

    Refinancing to a lower rate could help reduce your monthly payments and save thousands over the life of the loan.

    See today's rates

    $2,448/mo

    Est. payment

    Explore your selling options

    Work with a Zillow partner agent

    Leverage their expertise and Zillow's premium Showcase listings to get your home seen by more buyers.

    Get started

    List with your own agent

    Get your home in front of millions of buyers by listing it on Zillow.

    Learn how to do it

    Sell it yourself

    Take full control of how buyers see your home on Zillow by listing For Sale by Owner (FSBO).

    List your home

    What's special

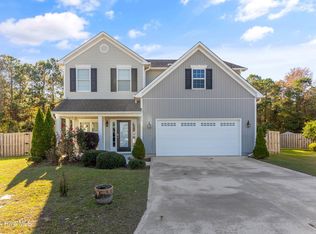
    Looking for a brand new home with all the extras already included? Welcome to this beautiful, gently lived-in home with a large fenced in back yard located in a great community with award winning Topsail schools. The rocking chair front porch is perfect for enjoying your morning coffee. Inside, the large dining area is great for entertaining friends and family and the wainscoting gives the room a nice formal touch. You will love preparing meals in the kitchen. The stainless steel appliances and white cabinetry give it a fresh modern look. The many cabinets and pantry provide plenty of storage space. The bay window area makes a nice breakfast nook. Sliding glass doors open up to the back patio, making grilling and eating outside easy and convenient. There is also a raised bar with seating that separates the kitchen from the living room. A gas fireplace is the focal point of the living room. The four bedrooms are located upstairs. The master features a trey ceiling and his and her walk-in closets. The master bath has a dual vanity and a separate tub and shower. A second full bath is also located upstairs and features a skylight. The garage has built-in shelving and there is a shed in the back yard for additional storage space.

    This property is off market, which means it's not currently listed for sale or rent on Zillow. This may be different from what's available on other websites or public sources.

    Facts & features

    Interior

    Bedrooms & bathrooms
    • Bedrooms: 4
    • Bathrooms: 3
    • Full bathrooms: 2
    • 1/2 bathrooms: 1
    Heating
    • Forced air, Heat pump, Electric
    Cooling
    • Central
    Appliances
    • Included: Dishwasher, Microwave
    Features
    • Pantry, 9Ft+ Ceilings, Blinds/Shades, Ceiling - Trey, Walk-in Shower, Gas Logs
    • Flooring: Carpet, Laminate
    • Has fireplace: Yes
    Interior area
    • Total interior livable area: 2,197 sqft

    Property

    Parking
    • Total spaces: 8
    Features
    • Exterior features: Stone, Vinyl
    • Fencing: Rear Only, Wood
    Lot
    • Size: 0.41 Acres
    Details
    • Parcel number: 32731442130000

    Construction

    Type & style
    • Home type: SingleFamily
    • Architectural style: Conventional
    Materials
    • Metal
    • Foundation: Slab
    • Roof: Composition
    Condition
    • Year built: 2014

    Community & HOA

    HOA
    • Has HOA: Yes
    • HOA fee: $27 monthly
    Location
    • Region: Rocky Point

    Financial & listing details

    • Price per square foot: $185/sqft
    • Tax assessed value: $413,418
    • Annual tax amount: $1,874

    Price history

    DateEventPrice
    10/5/2017Sold$239,900$109/sqft
    Source: Hive MLS #100079420 Report a problem
    9/2/2017Pending sale$239,900$109/sqft
    Source: Wilmington #100079420 Report a problem
    8/28/2017Listed for sale$239,900+8.4%$109/sqft
    Source: Keller Williams Realty #100079420 Report a problem
    1/28/2015Sold$221,400$101/sqft
    Source: Hive MLS #30503241 Report a problem

    Public tax history

    YearProperty taxesTax assessment
    2025$1,874 $413,418 +82.9%
    2024$1,874 -18.2%$225,990
    2023$2,290 +15%$225,990
    2022$1,991 $225,990
    2021$1,991 $225,990
    2020-- $225,990
    2019$1,991 $225,990 +9.4%
    2018$1,991 +4.1%$206,585
    2017$1,912 +1.1%$206,585
    2016$1,892 $206,585
    2015$1,892 -3.8%$206,585
    2014$1,967 $206,585 +174.4%
    2013$1,967 $75,279
    Find assessor info on the county website

    Neighborhood: 28457

    Nearby schools

    GreatSchools rating
    Schools provided by the listing agent
    • Elementary: South Topsail
    • Middle: Topsail
    • High: Topsail
    • District: Pender

    Source: The MLS. This data may not be complete. We recommend contacting the local school district to confirm school assignments for this home.

    Get a cash offer in 3 minutes
    Find out how much your home could sell for in as little as 3 minutes with a no-obligation cash offer.
    Estimated market value
    $406,700
    Get a cash offer in 3 minutes
    Find out how much your home could sell for in as little as 3 minutes with a no-obligation cash offer.
    Estimated market value
    $406,700