Skip main navigation
Closed
  • $600,000

    294 Puckett Rd SE, Emerson, GA 30137

    5beds
    3,852sqft
    Single Family Residence, Residential
    Built in 1978
    1.78 Acres Lot
    $606,800 Zestimate®
    $156/sqft
    $4,130 Estimated rent

    Home value

    $606,800

    $558,000 - $661,000

    $4,130/mo

    Zestimate® history
    Loading
    Loading...

    Owner options

    List your home for rent

    $4,130/mo

    Rent Zestimate®

    Find your next renter with Zillow Rental Manager. Plus, with online applications, you can quickly screen prospective tenants – for free.

    Learn more

    $4,130/mo

    Rent Zestimate®

    Refinance and save

    $3,645/mo

    Est. payment

    Refinancing to a lower rate could help reduce your monthly payments and save thousands over the life of the loan.

    See today's rates

    $3,645/mo

    Est. payment

    Explore your selling options

    Work with a Zillow partner agent

    Leverage their expertise and Zillow's premium Showcase listings to get your home seen by more buyers.

    Get started

    List with your own agent

    Get your home in front of millions of buyers by listing it on Zillow.

    Learn how to do it

    Sell it yourself

    Take full control of how buyers see your home on Zillow by listing For Sale by Owner (FSBO).

    List your home

    What's special

    Stone fireplaceIsland and barRenovated ranchHardwoods in main livingLarge back deckRenovated bathFantastic views and privacy
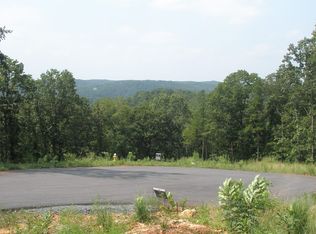
    Approx. 1.78 acres in an amazing location has it all with room for more! The renovated Ranch offers 3 bedrooms & 2 baths on the main PLUS a 2 bedroom & 1 bath full apartment level with a separate drive & entrance perfect for income producing or a private in-law suite. The property is in an elite area with easy access to Cartersville, just minutes to 75 and Lakepoint with fantastic views & privacy. The land layout offers opportunities to expand with additional structures or add-on to the current home. The home features double front porches and a large back deck for entertaining. Upgrades are found throughout including all hardwoods in main living, light fixtures & decorative trim. The covered entrance welcomes guests into a large foyer with a cased opening to the dining room with a coffered ceiling. The chef’s kitchen has beautiful cream cabinets with tons of storage, tile backsplash, granite countertops, stainless appliances, an island & bar, large breakfast (or keeping) area & access to the back deck. Large laundry room is also off the kitchen. The oversized great room will accommodate a very large family has a coffered ceiling, stone fireplace can be gas logs or wood burning & access to beautiful front porch. The large master bedroom has wonderful natural light, coffered ceiling with walk-in closet, renovated bath with double vanity on granite & oversized tile shower. Secondary bedrooms are large with great closets, hardwoods & more views. Secondary main bath is also remodeled with double vanity, tile, granite & a tub/shower. The apartment level has options with exterior access from the front drive/porch and interior from upstairs - an office (or bedroom) and closet/storage is a flex space. The apartment has an additional bedroom, full bath, second laundry room and open living space with full kitchen and additional exterior entrance & separate parking. There are also 2 outdoor buildings for storage, playhouse, gardening - whatever you need! Truly a perfect home with so many options.

    Zillow last checked:

    Listing updated:

    Listed by:

    CHARISSA PRITCHETT,

    Professional Realty Group

    Bought with:

    RYAN SCHULTZ, 335637

    Allatoona Realty Corporation

    Source: FMLS GA,MLS#: 7460570MLS Logo

    Facts & features

    Interior

    Bedrooms & bathrooms
    • Bedrooms: 5
    • Bathrooms: 3
    • Full bathrooms: 3
    • Main level bathrooms: 2
    • Main level bedrooms: 3
    Rooms
    • Room types: Family Room
    Primary bedroom
    • Features: In-Law Floorplan, Master on Main, Oversized Master
    • Level: In-Law Floorplan, Master on Main, Oversized Master
    Bedroom
    • Features: In-Law Floorplan, Master on Main, Oversized Master
    Primary bathroom
    • Features: Double Vanity
    Dining room
    • Features: Separate Dining Room
    Kitchen
    • Features: Breakfast Bar, Breakfast Room, Cabinets Other, Cabinets White, Eat-in Kitchen, Kitchen Island, Other Surface Counters
    Heating
    • Central, Electric
    Cooling
    • Ceiling Fan(s), Central Air, Electric Air Filter
    Appliances
    • Included: Dishwasher, Electric Cooktop, Electric Oven, Electric Range, Electric Water Heater, ENERGY STAR Qualified Appliances, Microwave, Range Hood, Refrigerator
    • Laundry: Laundry Room, Main Level
    Features
    • Double Vanity
    • Flooring: Hardwood
    • Windows: None
    • Basement: Driveway Access,Exterior Entry,Finished,Finished Bath,Interior Entry
    • Number of fireplaces: 1
    • Fireplace features: Gas Log, Gas Starter, Great Room
    • Common walls with other units/homes: No Common Walls
    Interior area
    • Total structure area: 3,852
    • Total interior livable area: 3,852 sqft
    • Finished area above ground: 3,852

    Property

    Parking
    • Total spaces: 4
    • Parking features: Driveway, Garage, Garage Faces Side, Kitchen Level
    • Garage spaces: 2
    • Has uncovered spaces: Yes
    Accessibility
    • Accessibility features: None
    Features
    • Levels: Two
    • Stories: 2
    • Patio & porch: Covered, Deck, Front Porch, Patio, Rear Porch
    • Exterior features: Garden, Private Yard
    • Pool features: None
    • Spa features: None
    • Fencing: None
    • Has view: Yes
    • View description: Rural
    • Waterfront features: None
    • Body of water: None
    Lot
    • Size: 1.78 Acres
    • Dimensions: 375 x 207
    • Features: Back Yard, Front Yard, Landscaped, Private, Sloped
    Details
    • Additional structures: Outbuilding
    • Parcel number: E005 0002 002
    • Other equipment: None
    • Horse amenities: None

    Construction

    Type & style
    • Home type: SingleFamily
    • Architectural style: Ranch
    • Property subtype: Single Family Residence, Residential
    Materials
    • Other
    • Foundation: See Remarks
    • Roof: Composition
    Condition
    • Resale
    • New construction: No
    • Year built: 1978

    Utilities & green energy

    • Electric: None
    • Sewer: Public Sewer
    • Water: Public
    • Utilities for property: Cable Available, Electricity Available, Natural Gas Available, Phone Available
    Green energy
    • Energy efficient items: None
    • Energy generation: None

    Community & HOA

    Community
    • Features: None
    • Security: Fire Alarm
    • Subdivision: None
    HOA
    • Has HOA: No
    Location
    • Region: Emerson

    Financial & listing details

    • Price per square foot: $156/sqft
    • Annual tax amount: $4,026
    • Date on market: 9/25/2024
    • Cumulative days on market: 298 days
    • Electric utility on property: Yes
    • Road surface type: Concrete

    Price history

    DateEventPrice
    8/8/2025Sold$600,000-11.1%$156/sqft
    Source: FMLS GA #7460570 Report a problem
    7/21/2025Pending sale$674,900$175/sqft
    Source: FMLS GA #7460570 Report a problem
    4/29/2025Price change$674,900-3.6%$175/sqft
    Source: GAMLS #10384337 Report a problem
    9/25/2024Listed for sale$699,900$182/sqft
    Source: FMLS GA #7460570 Report a problem

    Public tax history

    Tax history is unavailable.

    Neighborhood: 30137

    Nearby schools

    GreatSchools rating
    Schools provided by the listing agent
    • Elementary: Emerson
    • Middle: Red Top
    • High: Woodland - Bartow

    Source: FMLS GA. This data may not be complete. We recommend contacting the local school district to confirm school assignments for this home.

    Get a cash offer in 3 minutes
    Find out how much your home could sell for in as little as 3 minutes with a no-obligation cash offer.
    Estimated market value
    $606,800
    Get a cash offer in 3 minutes
    Find out how much your home could sell for in as little as 3 minutes with a no-obligation cash offer.
    Estimated market value
    $606,800