Skip main navigation
Active
  • $750,000

    294 Redwood Rise, The Sea Ranch, CA 95497

    1beds
    567sqft
    : 
    $5,402/mo
    Get pre-qualified
    Single Family Residence
    Built in 1972
    2,265 Square Feet Lot
    $356,400 Zestimate®
    $1,323/sqft
    $453/mo HOA

    What's special

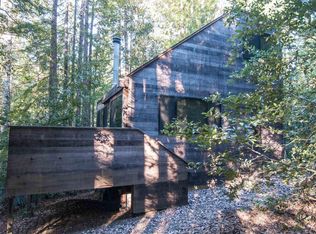
    Front redwood deckWood interiors
    Rarely does an opportunity to purchase a Sea Ranch walk-in cabin come along. These sought-after cabins were built in 1972 and truly stand with the original vision of The Sea Ranch. Designed by Obie Bowman, this cabin represents the classic Sea Ranch architectural style, with wood interiors and ample windows providing natural light and views of the surrounding redwood forest. The cabin is in original condition, offering the opportunity to make it your own. From the front redwood deck, enter into the living room, kitchen, and bathroom on the first level. Three bunks line the stairway up to the loft bedroom, which has a large skylight allowing in the sun and moonlight. Get your daily steps in as you walk the .25 miles in from the shared parking area. This is a unique living experience offering a quiet, close connection to nature. The Sea Ranch community offers 50 miles of hiking trails (~10 miles of oceanfront), plus 3 swimming pools with saunas, pickleball, pocket beaches, wildlife, and natural beauty.
    10 days
    741
    57

    Zillow last checked:

    Listing updated:

    Listed by:

    Cassie Henderson DRE #01355194 707-684-0272,

    Intero Real Estate Services 707-412-3233,

    Kathleen Huse DRE #01779844 408-313-5940,

    Intero Real Estate Services

    Source: BAREIS,MLS#: 326074287MLS LogoOriginating MLS: Mendocino

      Facts & features

      Interior

      Bedrooms & bathrooms
      • Bedrooms: 1
      • Bathrooms: 1
      • Full bathrooms: 1
      Rooms
      • Room types: Great Room, Kitchen, Loft
      Primary bedroom
      • Features: Balcony
      Primary bathroom
      • Features: Fiberglass, Shower Stall(s)
      Bathroom
      • Level: Main
      Kitchen
      • Features: Wood Counter
      Living room
      • Features: Cathedral/Vaulted, Deck Attached, Open Beam Ceiling
      • Level: Main
      Heating
      • Electric, Wood Stove
      Cooling
      • None
      Appliances
      • Included: Built-In Electric Range, Trash Compactor, Electric Water Heater, Free-Standing Refrigerator, Dryer, Washer
      • Laundry: Electric, Inside Area, See Remarks
      Features
      • Cathedral Ceiling(s), Open Beam Ceiling
      • Flooring: Carpet
      • Windows: Skylight(s)
      • Basement: None
      • Number of fireplaces: 1
      • Fireplace features: Wood Burning Stove
      Interior area
      • Total structure area: 567
      • Total interior livable area: 567 sqft

      Property

      Parking
      • Parking features: Private, Restrictions, Other, See Remarks, Gravel
      Features
      • Levels: Two
      • Stories: 2
      • Patio & porch: Front Porch
      • Pool features: Community
      • Fencing: None
      • Has view: Yes
      • View description: Forest
      Lot
      • Size: 2,265 Square Feet
      • Features: Cul-De-Sac
      Details
      • Parcel number: 155500012000
      • Special conditions: Standard

      Construction

      Type & style
      • Home type: SingleFamily
      • Architectural style: Cabin,Rustic
      • Property subtype: Single Family Residence
      Materials
      • Redwood Siding, Wood
      • Foundation: Combination, Concrete Perimeter, Pillar/Post/Pier
      • Roof: Composition,Shingle
      Condition
      • Year built: 1972

      Utilities & green energy

      • Sewer: Public Sewer
      • Water: Mutual Water
      • Utilities for property: Electricity Connected, Internet Available, Sewer Connected, Underground Utilities

      Community & HOA

      HOA
      • Has HOA: Yes
      • Amenities included: Beach Rights, Dog Park, Game Court Exterior, Park, Playground, Pool, Sauna, Tennis Court(s), Trail(s)
      • Services included: Common Areas, Management, Pool, Recreation Facility, Road, Security, Trash
      • HOA fee: $453 monthly
      • HOA name: The Sea Ranch Association
      • HOA phone: 707-785-2444
      Location
      • Region: The Sea Ranch

      Financial & listing details

      • Price per square foot: $1,323/sqft
      • Tax assessed value: $61,244
      • Date on market: 8/31/2026
      • Electric utility on property: Yes

        Estimated market value

        $356,400

        $303,000 - $417,000

        $2,000/mo

        Price history

        DateEventPrice
        8/31/2026Listed for sale$750,000$1,323/sqft
        Source: BAREIS #326074287 Report a problem

        Public tax history

        YearProperty taxesTax assessment
        2026-- $61,244 +2%
        2025$2,376 +5.8%$60,044 +2%
        2024$2,246 +5.6%$58,868 +2%
        2023$2,126 +6.3%$57,714 +2%
        2022$2,000 +5.4%$56,584 +2%
        2021$1,899 +1.8%$55,476 +1%
        2020$1,864 +4.9%$54,908 +2%
        2019$1,778 +4.5%$53,833 +2%
        2018$1,701 $52,779 +2%
        2017-- $51,745 +2%
        2016$1,604 $50,732 +1.5%
        2015-- $49,971 +2%
        2014-- $48,993 +0.5%
        2013$161,400 $48,772 +2%
        2012-- $47,817 +2%
        2011-- $46,880 +0.8%
        2010-- $46,531 -0.2%
        2009-- $46,642 +2%
        2008-- $45,728 +2%
        2007-- $44,832 +2%
        2006-- $43,954 +2%
        2005-- $43,093 +2%
        2004-- $42,249 +1.9%
        2003-- $41,474 +2%
        2002-- $40,662 +2%
        2001-- $39,865 +2%
        2000-- $39,084
        Find assessor info on the county website

        Monthly payment

        Est. payment

        Payment breakdown

        Explore the cost of this home by adjusting the details. Changes won't be saved.
        All calculations are estimates and provided by Zillow, Inc. for informational purposes only. Actual amounts may vary.
        HOA fees may include property taxes on listings classified as Co-Ops. Contact the listing agent and/or owner for fee details.
        See how much you could borrow to make a competitive offer.

        Climate risks

        Neighborhood: 95497

        Getting around

        0 / 100
        Car-Dependent
        6 / 100
        Somewhat Bikeable

        Nearby schools

        GreatSchools rating

        A local agent can set up tours, give advice and negotiate with sellers.

        Browse local experts
            • Local buyer's agents are ready to help