Contingent on inspection. Welcome to this stunning new construction home nestled in the picturesque hills of Greeneville, TN. This thoughtfully designed residence showcases the perfect blend of modern luxury and mountain charm, offering breathtaking views that serve as your daily backdrop. Step inside to discover a bright, open floor plan that seamlessly connects living spaces. The heart of the home features custom cabinets paired with quartz countertops, while a generous walk-in pantry provides abundant storage for the culinary enthusiast. The attention to detail is evident in the custom upgrades throughout the home. The primary bedroom is a true retreat, boasting a vaulted ceiling adorned with stunning wood beams that add character and warmth to the space. With three bedrooms and three full bathrooms, this home provides comfortable living spaces for family and guests alike. Car enthusiasts will appreciate the massive unfinished space of over 3,500 sq feet, perfect for creating the ultimate workshop or garage. Includes two attached garages on the main level and an unfinished basement. This property represents the best of Tennessee living, where quality craftsmanship meets contemporary design. The peaceful setting offers the perfect balance of serene mountain living while maintaining easy access to local amenities. Don't miss the opportunity to make this exceptional new construction your home, where every sunset brings a new appreciation for mountain living. Buyer or buyer's agent to verify all info. Taxes assessed on vacant lot. (1821R/8173S)
Sold for $800,000
$800,000
294 River Pointe Dr, Greeneville, TN 37743
3beds
2,367sqft
Single Family Residence, Residential
Built in 2025
1.55 Acres Lot
$806,600 Zestimate®
$338/sqft
$2,225 Estimated rent
Home value
$806,600
Estimated sales range
Not available
$2,225/mo
Zestimate® history
Owner options
List your home for rent
$2,225/mo
Rent Zestimate®
Find your next renter with Zillow Rental Manager. Plus, with online applications, you can quickly screen prospective tenants – for free.
$2,225/mo
Rent Zestimate®
Refinance and save
$5,339/mo
Est. payment
Refinancing to a lower rate could help reduce your monthly payments and save thousands over the life of the loan.
$5,339/mo
Est. payment
Explore your selling options
Work with a Zillow partner agent
Leverage their expertise and Zillow's premium Showcase listings to get your home seen by more buyers.
Get startedList with your own agent
Get your home in front of millions of buyers by listing it on Zillow.
Learn how to do itSell it yourself
Take full control of how buyers see your home on Zillow by listing For Sale by Owner (FSBO).
List your homeWhat's special
Peaceful settingBreathtaking viewsBright open floor planThree bedroomsCustom cabinetsQuartz countertopsGenerous walk-in pantry
Zillow last checked:
Listing updated:
Listed by:
Sharon Fletcher 423-620-1103,
New Nest Realty
Bought with:
Harold Ross, 345109
The Property Experts JC
Source: TVRMLS,MLS#: 9992679
Facts & features
Interior
Bedrooms & bathrooms
- Bedrooms: 3
- Bathrooms: 3
- Full bathrooms: 3
Primary bedroom
- Level: Lower
Heating
- Fireplace(s), Heat Pump, Propane
Cooling
- Heat Pump
Appliances
- Included: Built-In Electric Oven, Cooktop, Dishwasher, Microwave
- Laundry: Electric Dryer Hookup, Washer Hookup, Sink
Features
- Master Downstairs, Built-in Features, Entrance Foyer, Kitchen Island, Kitchen/Dining Combo, Open Floorplan, Pantry, Soaking Tub, Solid Surface Counters, Walk-In Closet(s)
- Flooring: Ceramic Tile, Hardwood
- Windows: Double Pane Windows
- Basement: Block,Concrete,Full,Garage Door,Unfinished,Walk-Out Access
- Number of fireplaces: 1
- Fireplace features: Gas Log, Living Room
Interior area
- Total structure area: 4,734
- Total interior livable area: 2,367 sqft
Property
Parking
- Total spaces: 6
- Parking features: Driveway, Attached, Concrete, Garage Door Opener
- Attached garage spaces: 6
- Has uncovered spaces: Yes
Features
- Levels: One
- Stories: 1
- Patio & porch: Back, Covered, Deck, Front Porch
- Has view: Yes
- View description: Mountain(s)
Lot
- Size: 1.55 Acres
- Dimensions: 1.55
- Topography: Level, Sloped
Details
- Additional structures: Second Garage, Storage, Workshop
- Parcel number: 134p B 01300 000
- Zoning: R-1
Construction
Type & style
- Home type: SingleFamily
- Architectural style: Craftsman,Traditional
- Property subtype: Single Family Residence, Residential
Materials
- Brick, HardiPlank Type
- Foundation: Concrete Perimeter
- Roof: Shingle
Condition
- Above Average
- New construction: No
- Year built: 2025
Details
- Warranty included: Yes
Utilities & green energy
- Sewer: Septic Tank
- Water: Public
- Utilities for property: Electricity Connected, Water Connected
Community & HOA
Community
- Subdivision: The Pointe
HOA
- Has HOA: Yes
- Amenities included: Landscaping
- HOA fee: $600 annually
Location
- Region: Greeneville
Financial & listing details
- Price per square foot: $338/sqft
- Tax assessed value: $676,400
- Annual tax amount: $2,790
- Date on market: 5/16/2026
- Listing terms: Cash,Conventional,VA Loan
- Electric utility on property: Yes
Price history
| Date | Event | Price |
|---|---|---|
| 7/2/2026 | Sold | $800,000-3%$338/sqft |
Source: TVRMLS #9992679 Report a problem | ||
| 6/22/2026 | Pending sale | $825,000$349/sqft |
Source: TVRMLS #9992679 Report a problem | ||
| 5/16/2026 | Listed for sale | $825,000$349/sqft |
Source: TVRMLS #9992679 Report a problem | ||
| 4/3/2026 | Pending sale | $825,000$349/sqft |
Source: TVRMLS #9992679 Report a problem | ||
| 3/21/2026 | Listed for sale | $825,000-2.8%$349/sqft |
Source: TVRMLS #9992679 Report a problem | ||
| 1/1/2026 | Listing removed | $849,000$359/sqft |
Source: TVRMLS #9987193 Report a problem | ||
| 10/17/2025 | Listed for sale | $849,000-0.1%$359/sqft |
Source: TVRMLS #9987193 Report a problem | ||
| 9/1/2025 | Listing removed | $849,900$359/sqft |
Source: TVRMLS #9976223 Report a problem | ||
| 4/8/2025 | Price change | $849,900-2.9%$359/sqft |
Source: TVRMLS #9976223 Report a problem | ||
| 2/18/2025 | Listed for sale | $875,000$370/sqft |
Source: TVRMLS #9976223 Report a problem | ||
Public tax history
| Year | Property taxes | Tax assessment |
|---|---|---|
| 2025 | $2,790 +961.9% | $169,100 +961.9% |
| 2024 | $263 | $15,925 |
| 2023 | $263 -18.1% | $15,925 |
| 2022 | $321 +47.1% | $15,925 +47.1% |
| 2021 | $218 | $10,825 |
| 2020 | $218 | $10,825 |
| 2019 | $218 | $10,825 |
| 2018 | $218 +0% | $10,825 |
| 2017 | $218 +1.9% | $10,825 |
| 2016 | $214 +5.5% | $10,825 |
| 2015 | $203 | $10,825 |
| 2014 | $203 -6.5% | $10,825 |
| 2013 | $217 | $10,825 -14.6% |
| 2012 | $217 +13.5% | $12,675 +0% |
| 2010 | $191 | $12,671 |
| 2009 | $191 | $12,671 |
| 2008 | $191 | $12,671 -22% |
| 2007 | -- | $16,245 |
Find assessor info on the county website
Neighborhood: 37743
Nearby homes
- $45,0001.01 acresRiver Pointe Dr, Greeneville, TN 37743Off Market
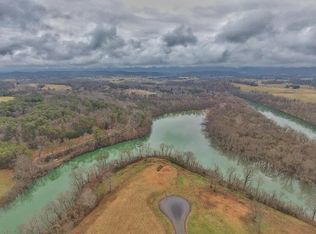
- $59,9000.81 acres61 River Pointe Dr, Greeneville, TN 37743Lot/Land
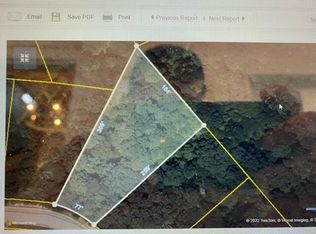
- $640,100-- bd-- ba2.1k sqft264 River Pointe Dr, Greeneville, TN 37743Off Market
- $50,800-- bd-- ba-- sqftRiver Pointe Dr, Greeneville, TN 37743Off Market
- $48,900-- bd-- ba-- sqftRiver Pointe Dr, Greeneville, TN 37743Off Market
- $42,300-- bd-- ba-- sqftRiver Pointe Dr, Greeneville, TN 37743Off Market
- $59,9000.65 acres62 River Pointe Dr, Greeneville, TN 37743Lot/Land
- $250,0003 bd1 ba1.2k sqft364 River Pointe Dr, Greeneville, TN 37743Sold
Nearby schools
GreatSchools rating
- 6/10Nolachuckey Elementary SchoolGrades: PK-5Distance: 5.2 mi
- 7/10South Greene Middle SchoolGrades: 6-8Distance: 2.1 mi
- 7/10South Greene High SchoolGrades: 9-12Distance: 2.4 mi
Schools provided by the listing agent
- Elementary: Nolichuckey
- Middle: South Greene
- High: South Greene
Source: TVRMLS. This data may not be complete. We recommend contacting the local school district to confirm school assignments for this home.


Get pre-qualified for a loan
At Zillow Home Loans, we can pre-qualify you in as little as 5 minutes with no impact to your credit score.An equal housing lender. NMLS #10287.
- Tennessee
- Greene County
- Greeneville
- 37743
- 294 River Pointe Dr
