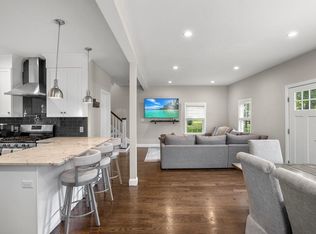
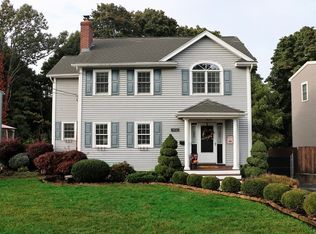
Nestled in one of Braintree’s most sought-after neighborhoods, this beautifully renovated home blends modern luxury w/ timeless charm. Step inside to find exquisite finishes, an open-concept living area w/ cathedral ceilings, and a kitchen w/ quartz countertops and top-of-the-line stainless steel appliances—perfect for entertaining and everyday living. Flooded w/ natural light, the home features front-facing bay windows w/ smart glass, new flooring, tile, lighting, and state-of-the-art appliances. It includes a serene outdoor patio, a spacious two-car garage, six beautifully appointed bedrooms, and five luxurious bathrooms. The kitchen's long island is ideal for gatherings, and the blend of tile and hardwood flooring adds to the home's elegance. Additionally, the house boasts a stylish staircase and a cozy seating area for unwinding or entertaining guests. This exceptional property is a true gem.
Sold for $1,280,000
$1,280,000
294 River St, Braintree, MA 02184
6beds
2,950sqft
Single Family Residence
Built in 2023
7,701 Square Feet Lot
$1,330,600 Zestimate®
$434/sqft
$5,725 Estimated rent
Home value
$1,330,600
$1.22M - $1.45M
$5,725/mo
Zestimate® history
Owner options
List your home for rent
$5,725/mo
Rent Zestimate®
Find your next renter with Zillow Rental Manager. Plus, with online applications, you can quickly screen prospective tenants – for free.
$5,725/mo
Rent Zestimate®
Refinance and save
$6,499/mo
Est. payment
Refinancing to a lower rate could help reduce your monthly payments and save thousands over the life of the loan.
$6,499/mo
Est. payment
Explore your selling options
Work with a Zillow partner agent
Leverage their expertise and Zillow's premium Showcase listings to get your home seen by more buyers.
Get startedList with your own agent
Get your home in front of millions of buyers by listing it on Zillow.
Learn how to do itSell it yourself
Take full control of how buyers see your home on Zillow by listing For Sale by Owner (FSBO).
List your homeWhat's special
Zillow last checked:
Listing updated:
Listed by:
Harout Yogurtian 617-966-1226,
Capital Gains Realty, Inc. 617-230-4616
Bought with:
Joseph Abramoff
BA Property & Lifestyle Advisors
Source: MLS PIN,MLS#: 73332901
Facts & features
Interior
Bedrooms & bathrooms
- Bedrooms: 6
- Bathrooms: 5
- Full bathrooms: 5
- Main level bedrooms: 1
Primary bedroom
- Features: Bathroom - Full, Bathroom - Double Vanity/Sink, Walk-In Closet(s), Closet, Flooring - Hardwood, Window(s) - Picture, Dressing Room
- Level: Second
- Area: 247
- Dimensions: 13 x 19
Bedroom 2
- Features: Walk-In Closet(s), Closet, Flooring - Hardwood, Recessed Lighting
- Level: Second
- Area: 132
- Dimensions: 11 x 12
Bedroom 3
- Features: Bathroom - Full, Walk-In Closet(s), Closet, Flooring - Hardwood, Recessed Lighting
- Level: Main,Second
- Area: 110
- Dimensions: 11 x 10
Bedroom 4
- Features: Closet, Flooring - Hardwood, Recessed Lighting
- Level: First
- Area: 143
- Dimensions: 11 x 13
Bedroom 5
- Features: Closet, Flooring - Hardwood, Recessed Lighting
- Level: First
- Area: 156
- Dimensions: 12 x 13
Primary bathroom
- Features: Yes
Bathroom 1
- Features: Bathroom - Full, Bathroom - Double Vanity/Sink, Bathroom - Tiled With Tub, Recessed Lighting
- Level: Second
- Area: 104
- Dimensions: 13 x 8
Bathroom 2
- Features: Bathroom - Full, Bathroom - Tiled With Shower Stall, Flooring - Stone/Ceramic Tile, Recessed Lighting
- Level: Second
- Area: 63
- Dimensions: 7 x 9
Bathroom 3
- Features: Bathroom - Full, Bathroom - Tiled With Shower Stall, Flooring - Stone/Ceramic Tile, Recessed Lighting
- Level: First
- Area: 40
- Dimensions: 8 x 5
Dining room
- Features: Bathroom - Full, Flooring - Hardwood, Exterior Access, Recessed Lighting
- Level: First
- Area: 273
- Dimensions: 21 x 13
Family room
- Features: Flooring - Laminate, Exterior Access, Open Floorplan, Recessed Lighting
- Level: Basement
- Area: 416
- Dimensions: 16 x 26
Kitchen
- Features: Closet, Flooring - Stone/Ceramic Tile, Window(s) - Bay/Bow/Box, Dining Area, Pantry, Countertops - Stone/Granite/Solid, Countertops - Upgraded, Kitchen Island, Cabinets - Upgraded, Exterior Access, Open Floorplan, Recessed Lighting, Stainless Steel Appliances, Pot Filler Faucet, Storage, Wine Chiller, Gas Stove, Lighting - Overhead
- Level: Main,First
- Area: 240
- Dimensions: 12 x 20
Living room
- Features: Bathroom - Full, Cathedral Ceiling(s), Vaulted Ceiling(s), Flooring - Hardwood, Window(s) - Picture, Exterior Access, Open Floorplan, Recessed Lighting, Remodeled
- Level: First
- Area: 224
- Dimensions: 14 x 16
Heating
- Central, Forced Air, Natural Gas
Cooling
- Central Air, Dual
Appliances
- Included: Gas Water Heater, Range, Dishwasher, Disposal, Refrigerator, Freezer, ENERGY STAR Qualified Refrigerator, Wine Refrigerator, Range Hood, Plumbed For Ice Maker
- Laundry: Electric Dryer Hookup, Washer Hookup
Features
- Closet, Recessed Lighting, Bathroom - Full, Bathroom - Tiled With Shower Stall, Bedroom, Bathroom
- Flooring: Wood, Tile, Vinyl, Laminate, Flooring - Stone/Ceramic Tile
- Doors: Insulated Doors
- Windows: Insulated Windows, Storm Window(s)
- Basement: Finished,Walk-Out Access,Garage Access
- Number of fireplaces: 1
- Fireplace features: Living Room
Interior area
- Total structure area: 2,950
- Total interior livable area: 2,950 sqft
- Finished area above ground: 2,264
- Finished area below ground: 686
Property
Parking
- Total spaces: 12
- Parking features: Attached, Off Street
- Attached garage spaces: 2
- Uncovered spaces: 10
Accessibility
- Accessibility features: No
Features
- Patio & porch: Patio
- Exterior features: Patio, Decorative Lighting
Lot
- Size: 7,701 Square Feet
- Features: Other
Details
- Parcel number: M:2009 B:0 L:49,17573
- Zoning: B
- Other equipment: Intercom
Construction
Type & style
- Home type: SingleFamily
- Architectural style: Cape
- Property subtype: Single Family Residence
- Attached to another structure: Yes
Materials
- Frame
- Foundation: Concrete Perimeter
- Roof: Shingle
Condition
- Year built: 2023
Utilities & green energy
- Sewer: Public Sewer
- Water: Public
- Utilities for property: for Gas Range, for Electric Range, for Gas Oven, for Electric Dryer, Washer Hookup, Icemaker Connection
Community & HOA
Community
- Features: Public Transportation, Shopping, Park, Walk/Jog Trails, Golf, Conservation Area, Highway Access, House of Worship, Private School, Public School, T-Station
- Security: Security System
HOA
- Has HOA: No
Location
- Region: Braintree
Financial & listing details
- Price per square foot: $434/sqft
- Tax assessed value: $615,800
- Annual tax amount: $5,838
- Date on market: 1/18/2026
Price history
| Date | Event | Price |
|---|---|---|
| 5/2/2025 | Sold | $1,280,000+6.8%$434/sqft |
Source: MLS PIN #73332901 Report a problem | ||
| 2/6/2025 | Listed for sale | $1,199,000-7.7%$406/sqft |
Source: MLS PIN #73332901 Report a problem | ||
| 4/3/2023 | Listing removed | $1,299,000$440/sqft |
Source: MLS PIN #73069936 Report a problem | ||
| 3/20/2023 | Price change | $1,299,000-10.4%$440/sqft |
Source: MLS PIN #73069936 Report a problem | ||
| 1/11/2023 | Listed for sale | $1,449,000+189.8%$491/sqft |
Source: MLS PIN #73069936 Report a problem | ||
| 6/7/2021 | Sold | $500,000$169/sqft |
Source: Public Record Report a problem | ||
Public tax history
| Year | Property taxes | Tax assessment |
|---|---|---|
| 2025 | $7,342 +25.8% | $735,700 +19.5% |
| 2024 | $5,838 +7.1% | $615,800 +10.2% |
| 2023 | $5,453 +22.5% | $558,700 +24.8% |
| 2022 | $4,453 +15% | $447,500 +15% |
| 2021 | $3,872 +0.9% | $389,100 |
| 2020 | $3,837 +0.9% | $389,100 +3.3% |
| 2019 | $3,801 +0.2% | $376,700 +4.6% |
| 2018 | $3,794 +5.5% | $360,000 +7.6% |
| 2017 | $3,595 +5.1% | $334,700 +7.4% |
| 2016 | $3,422 | $311,700 |
Find assessor info on the county website
Neighborhood: 02184
Nearby homes
- $967,6004 bd3 ba2.1k sqft284 River St, Braintree, MA 02184Off Market
- $692,3002 bd3 ba1.2k sqft295 River St, Braintree, MA 02184Off Market
- $658,1003 bd1 ba1.2k sqft289 River St, Braintree, MA 02184Off Market
- $863,7003 bd2 ba1.9k sqft280 River St, Braintree, MA 02184Off Market
- $757,5003 bd2 ba1.6k sqft285 River St, Braintree, MA 02184Off Market
- $797,7003 bd1 ba1.4k sqft281 River St, Braintree, MA 02184Off Market
- $709,2002 bd1 ba1.3k sqft276 River St, Braintree, MA 02184Off Market
- $800,0003 bd2 ba1.4k sqft272 River St, Braintree, MA 02184Sold
Nearby schools
GreatSchools rating
- 7/10East Middle SchoolGrades: 5-8Distance: 0.1 mi
- 8/10Braintree High SchoolGrades: 9-12Distance: 1.9 mi
- 8/10Hollis Elementary SchoolGrades: K-4Distance: 0.8 mi
Get a cash offer in 3 minutes
Find out how much your home could sell for in as little as 3 minutes with a no-obligation cash offer.
Estimated market value
$1,330,600
Get a cash offer in 3 minutes
Find out how much your home could sell for in as little as 3 minutes with a no-obligation cash offer.
Estimated market value
$1,330,600
- Massachusetts
- Norfolk County
- Braintree
- 02184
- 294 River St
