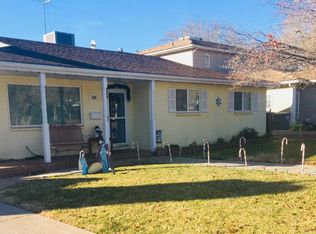
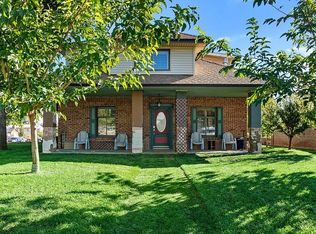
Charming Downtown Living Meets Modern Comfort | Discover this adorable home in the heart of downtown St. George! Just a short walk from Utah Tech University, Vernon Worthen Park, and the newly remodeled Dixie Sunbowl, this property offers downtown convenience with a cozy neighborhood feel. Inside, you'll find beautifully preserved original hardwood floors, fresh paint, a cozy gas fireplace, and brand-new window coverings. The functional layout includes three bedrooms, with two offering versatile bonus spaces ideal for a home office, hobby room, or creative studio. Downstairs, the finished basement provides an excellent secondary living or dining zone--perfect for hosting family, friends, or roommates. All appliances, including the washer, dryer, and two refrigerators, are included. Big-ticket upgrades include a recently replaced high-efficiency HVAC system, metal roofing, and a brand-new wrought-iron fence that ensures privacy and security for pets and loved ones. The fully landscaped yard is designed for low-maintenance enjoyment, and a beautiful, decades-old pecan tree provides ample backyard shade. High-quality furnishings and decor are also negotiable! Whether you are looking for a primary residence, a rental opportunity, or a stellar 30-day minimum investment property, this home is ready for a seamless transition.
For sale
$439,000
294 S 500 E, Saint George, UT 84770
3beds
2baths
1,798sqft
Single Family Residence
Built in 1938
7,840 Square Feet Lot
$426,200 Zestimate®
$244/sqft
$-- HOA
What's special
Fresh paintBrand-new window coveringsMetal roofingCozy gas fireplaceFunctional layout
- 23 days
- 2,418
- 216
Zillow last checked:
Listing updated:
Listed by:
Melissa Saldibar 818-217-7522,
KW Ascend Keller Williams Realty,
Jeremy L. Larkin 435-862-8467,
KW Ascend Keller Williams Realty
Source: WCBR,MLS#: 26-275989
Facts & features
Interior
Bedrooms & bathrooms
- Bedrooms: 3
- Bathrooms: 2
Primary bedroom
- Level: Main
Bedroom 2
- Description: (floorplan labeled this 'family room')
- Level: Basement
Bedroom 3
- Level: Basement
Bathroom
- Level: Main
Bathroom
- Level: Basement
Den
- Description: (off of Primary Bedroom)
- Level: Main
Den
- Description: (off of Bedroom 3)
- Level: Basement
Kitchen
- Level: Main
Living room
- Level: Main
Heating
- Heat Pump, Natural Gas
Cooling
- Central Air
Features
- Basement: Full
- Number of fireplaces: 1
Interior area
- Total structure area: 1,798
- Total interior livable area: 1,798 sqft
- Finished area above ground: 899
Video & virtual tour
Property
Parking
- Parking features: None
Features
- Stories: 2
- Has view: Yes
- View description: City
Lot
- Size: 7,840 Square Feet
- Features: Corner Lot, Curbs & Gutters
Details
- Parcel number: SG1048A1
- Zoning description: Residential
Construction
Type & style
- Home type: SingleFamily
- Property subtype: Single Family Residence
Materials
- Stucco
- Roof: Metal
Condition
- Built & Standing
- Year built: 1938
Utilities & green energy
- Water: Culinary
- Utilities for property: Electricity Connected, Natural Gas Connected
Community & HOA
Community
- Features: Sidewalks
- Subdivision: NOT AVAILABLE
HOA
- Has HOA: No
Location
- Region: Saint George
Financial & listing details
- Price per square foot: $244/sqft
- Tax assessed value: $379,900
- Annual tax amount: $2,605
- Date on market: 9/10/2026
- Cumulative days on market: 25 days
- Listing terms: FHA,Conventional,Cash,1031 Exchange
- Inclusions: Window, Double Pane, Window Coverings, Washer, Sprinkler, Full, Sprinkler, Auto, Refrigerator, Patio, Uncovered, Oven/Range, Built-in, Outdoor Lighting, Microwave, Landscaped, Full, Fenced, Partial, Dryer, Disposal, Dishwasher, Ceiling Fan(s)
- Electric utility on property: Yes
- Road surface type: Paved
Estimated market value
$426,200
$405,000 - $448,000
$1,803/mo
Price history
| Date | Event | Price |
|---|---|---|
| 9/10/2026 | Listed for sale | $439,000-2.4%$244/sqft |
Source: WCBR #26-275989 Report a problem | ||
| 6/25/2025 | Sold | -- |
Source: WCBR #25-258710 Report a problem | ||
| 5/22/2025 | Pending sale | $450,000$250/sqft |
Source: WCBR #25-258710 Report a problem | ||
| 5/2/2025 | Listed for sale | $450,000$250/sqft |
Source: WCBR #25-258710 Report a problem | ||
| 4/5/2025 | Pending sale | $450,000$250/sqft |
Source: WCBR #25-258710 Report a problem | ||
| 2/23/2025 | Listed for sale | $450,000-2.2%$250/sqft |
Source: WCBR #25-258710 Report a problem | ||
| 8/22/2024 | Sold | -- |
Source: WCBR #24-251105 Report a problem | ||
| 7/29/2024 | Pending sale | $459,900$256/sqft |
Source: WCBR #24-251105 Report a problem | ||
| 5/31/2024 | Price change | $459,900-1.9%$256/sqft |
Source: WCBR #24-251105 Report a problem | ||
| 5/17/2024 | Listed for sale | $469,000$261/sqft |
Source: WCBR #24-251105 Report a problem | ||
Public tax history
| Year | Property taxes | Tax assessment |
|---|---|---|
| 2025 | $2,501 +146.9% | $379,900 +154.8% |
| 2024 | $1,013 -6.4% | $149,105 -7.8% |
| 2023 | $1,082 -6% | $161,645 0% |
| 2022 | $1,151 +17.3% | $161,700 +43% |
| 2021 | $981 +22.8% | $113,080 +30.4% |
| 2020 | $799 +8.5% | $86,735 +11.1% |
| 2019 | $737 -2.2% | $78,100 +7.3% |
| 2018 | $753 +2.7% | $72,820 +2.7% |
| 2017 | $734 | $70,895 +11.5% |
| 2016 | $734 +10% | $63,580 +11.2% |
| 2015 | $667 | $57,200 +1.9% |
| 2014 | $667 +6.8% | $56,155 +10.1% |
| 2013 | $624 -0.9% | $50,985 +6.6% |
| 2012 | $630 -5.2% | $47,850 -4.9% |
| 2011 | $665 +0% | $50,325 -5.2% |
| 2010 | $665 +10% | $53,065 -21.6% |
| 2009 | $604 -21.3% | $67,720 -21.3% |
| 2008 | $768 | $86,025 +42.8% |
| 2006 | -- | $60,225 |
| 2005 | -- | -- |
Find assessor info on the county website
Monthly payment
Est. payment
Payment breakdown
Explore the cost of this home by adjusting the details. Changes won't be saved.Climate risks
Neighborhood: 84770
Nearby schools
Schools provided by the listing agent
- Elementary: Legacy Elementary
- High: Dixie High
Source: WCBR. This data may not be complete. We recommend contacting the local school district to confirm school assignments for this home.
Similar homes
- $465,0004 bd3 ba1.9k sqft683 E 600 S, Saint George, UT 84770For Sale
 MLS ID #26-274754, HESTON GLEN CHERRY, UTAH LUXURY HOMES. WCBR
 - $448,0003 bd2 ba1.7k sqft545 S Valley View Dr Unit 137, Saint George, UT 84770For Sale
 MLS ID #26-276438, Lance May, BHHS UTAH PROPERTIES SG. WCBR
 - $530,0004 bd3 ba1.9k sqft383 W 200 S, Saint George, UT 84770For Sale
 MLS ID #26-274967, SHARI D FISHER, EQUITY REAL ESTATE (ST GEORGE). WCBR
 - $400,0003 bd2 ba1.7k sqft187 N Westridge Dr Unit 114, Saint George, UT 84770For Sale
 MLS ID #26-275992, JOEL T GRIFFIN, ERA BROKERS CONSOLIDATED SG. WCBR
 - $469,9004 bd3 ba2.1k sqft438 N Stone Mountain Dr, Saint George, UT 84770For Sale
 MLS ID #2171685, Steven R. Brown, Red Rock Real Estate LLC. UtahRealEstate.com
