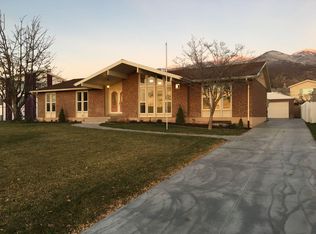
PRICE IMPROVEMEMT: Charming Craftsman-Style Home with Stunning Custom Woodwork & Mountain views nestled in a highly sought-after East Kaysville neighborhood. This exquisite home sits on a 0.3-acre lot with breathtaking mountain views to the east and spectacular sunsets over Antelope Island to the west. Boasting custom gumwood cabinets and intricate carved woodwork throughout, this home is a true masterpiece of craftsmanship and timeless elegance. Step inside to find abundant natural light, coffered ceilings, and generous built-in storage in nearly every room. The cozy sitting room off the master suite opens onto a private deck. The family room is wired for surround sound, enhancing your entertainment experience. The beautifully appointed kitchen features all-new appliances (2023). The spacious two-car garage offers a sizable workbench, ample storage, a Janitrol heater, and both 120V and 175V outlets. Additionally, a brand-new custom shed (with electricity) adds even more functionality to the property. Designed for outdoor living and entertaining, the expansive yard includes two patios, a deck, a fire pit, an aspen tree grove, and two garden areas. Whether hosting family gatherings or simply enjoying the tranquility of nature, this outdoor space is truly exceptional. Significantly upgraded in 2005, and even more updates in 2023, this home offers modern conveniences with timeless charm. Recent updates include new stucco and a whole-house backup generator (2023), ensuring comfort and peace of mind. Conveniently located just minutes from I-15 and Highway 89, this home is within walking distance to Burton Elementary, Kaysville Junior High, and Davis High School. Situated on a quiet cul-de-sac with no backyard neighbors, this is a rare find in a prime location. Don't miss the opportunity to own this stunning, custom-crafted home in one of Kaysville's most desirable neighborhoods! Schedule your private showing today. Although information deemed reliable, buyer and agent to verify all. DATC owns the land behind and for the last 20 years the grass has been a sod farm. It is leased until 2028.
Sold
Street View
Price Unknown
294 S 850 E, Kaysville, UT 84037
4beds
2,737sqft
Single Family Residence
Built in 1978
0.3 Acres Lot
$644,800 Zestimate®
$--/sqft
$3,131 Estimated rent
Home value
$644,800
$600,000 - $696,000
$3,131/mo
Zestimate® history
Owner options
List your home for rent
$3,131/mo
Rent Zestimate®
Find your next renter with Zillow Rental Manager. Plus, with online applications, you can quickly screen prospective tenants – for free.
$3,131/mo
Rent Zestimate®
Refinance and save
Refinancing to a lower rate could help reduce your monthly payments and save thousands over the life of the loan.
Explore your selling options
Work with a Zillow partner agent
Leverage their expertise and Zillow's premium Showcase listings to get your home seen by more buyers.
Get startedList with your own agent
Get your home in front of millions of buyers by listing it on Zillow.
Learn how to do itSell it yourself
Take full control of how buyers see your home on Zillow by listing For Sale by Owner (FSBO).
List your homeWhat's special
Zillow last checked:
Listing updated:
Listed by:
Charisse Walker,
EXP Realty, LLC
Bought with:
Charisse Walker, 9552249
EXP Realty, LLC
Source: eXp Realty,MLS#: 2068725
Facts & features
Interior
Bedrooms & bathrooms
- Bedrooms: 4
- Bathrooms: 3
- Full bathrooms: 1
- 3/4 bathrooms: 2
- Main level bedrooms: 2
Heating
- Forced Air, >= 95% efficiency
Cooling
- Central Air
Appliances
- Included: Ceiling Fan, Refrigerator
- Laundry: Electric Dryer Hookup
Features
- Bath: Primary, Closet: Walk-In, Disposal, Floor Drains, Gas Log, Kitchen: Updated, Range: Gas, Range/Oven: Free Stdng., Granite Countertops, Silestone Countertops
- Flooring: Carpet, Hardwood, Laminate, Tile
- Windows: Blinds, Drapes
- Basement: Entrance, Walk-Out Access
- Number of fireplaces: 2
Interior area
- Total structure area: 2,737
- Total interior livable area: 2,737 sqft
Property
Parking
- Total spaces: 7
- Parking features: Rv Parking
- Attached garage spaces: 2
- Uncovered spaces: 5
Features
- Stories: 2
- Patio & porch: Covered, Patio: Open
- Exterior features: Balcony, Basement Entrance, Double Pane Windows, Lighting, Patio: Covered, Walkout, Patio: Open
- Has view: Yes
- View description: Mountain(s), Valley
- Frontage length: 0.0
Lot
- Size: 0.3 Acres
- Features: Cul-De-Sac, Curb & Gutter, Fenced: Part, Road: Paved, Sidewalks, Sprinkler: Auto-Full, View: Mountain, View: Valley, Drip Irrigation: Auto-Part
- Topography: Cul-de-Sac, Curb & Gutter, Fenced: Part, Road: Paved, Sidewalks, Sprinkler: Auto-Full, View: Mountain, View: Valley, Drip Irrigation: Auto-Part
Details
- Parcel number: 071090015
- Zoning: Single-Family
- Zoning description: R-1-8
- Other equipment: Storage Shed(s), Swing Set, Workbench
Construction
Type & style
- Home type: SingleFamily
- Architectural style: Split-Entry/Bi-Level
- Property subtype: Single Family Residence
Materials
- Stone, Stucco, Other
- Roof: Asphalt
Condition
- New construction: No
- Year built: 1978
- Major remodel year: 2005
Utilities & green energy
- Utilities for property: Natural Gas Connected, Electricity Connected, Sewer Connected, Water Connected
Community & HOA
HOA
- Has HOA: No
Location
- Region: Kaysville
Financial & listing details
- Tax assessed value: $547,000
- Annual tax amount: $2,953
- Date on market: 2/28/2025
- Listing terms: Cash,Conventional,FHA,VA Loan
- Inclusions: Ceiling Fan, Range, Refrigerator, Storage Shed(s), Swing Set, Workbench
- Exclusions: Microwave, Washer, Window Coverings
Price history
| Date | Event | Price |
|---|---|---|
| 5/5/2025 | Sold | -- |
Source: eXp Realty #173477392 Report a problem | ||
| 4/19/2025 | Pending sale | $660,000$241/sqft |
Source:  UtahRealEstate.com #2068725 Report a problem UtahRealEstate.com #2068725 Report a problem | ||
| 3/22/2025 | Price change | $660,000-2.2%$241/sqft |
Source: UtahRealEstate.com #2068725 Report a problem | ||
| 3/7/2025 | Price change | $675,000+10.2%$247/sqft |
Source: UtahRealEstate.com #2068725 Report a problem | ||
| 4/5/2022 | Pending sale | $612,500$224/sqft |
Source: UtahRealEstate.com #1800591 Report a problem | ||
| 4/2/2022 | Listed for sale | $612,500$224/sqft |
Source: UtahRealEstate.com #1800591 Report a problem | ||
Public tax history
| Year | Property taxes | Tax assessment |
|---|---|---|
| 2024 | $2,853 +1.5% | $547,000 +4.2% |
| 2023 | $2,812 +5.6% | $525,000 +3.6% |
| 2022 | $2,662 +4.2% | $507,000 +26.4% |
| 2021 | $2,554 +12.5% | $401,000 +15.6% |
| 2020 | $2,269 +9.9% | $347,000 +3% |
| 2019 | $2,064 | $337,000 +9.1% |
| 2018 | $2,064 +17.8% | $309,000 +124.2% |
| 2016 | $1,752 | $137,830 +5.2% |
| 2015 | $1,752 +4.1% | $131,065 +2.4% |
| 2014 | $1,683 | $128,001 +16.6% |
| 2013 | $1,683 +18.4% | $109,782 +2.9% |
| 2012 | $1,421 +0.6% | $106,722 |
| 2011 | $1,412 +8.5% | $106,722 -2% |
| 2010 | $1,302 +3.2% | $108,900 -5.3% |
| 2009 | $1,261 +0.3% | $114,950 -5% |
| 2008 | $1,257 -7.1% | $121,000 |
| 2007 | $1,353 +59.5% | $121,000 +56.2% |
| 2006 | $848 +3.7% | $77,480 +10.5% |
| 2005 | $818 | $70,090 |
| 2004 | -- | $70,090 |
| 2003 | $832 +4.2% | $70,090 |
| 2002 | $799 -0.1% | $70,090 |
| 2001 | $800 -0.1% | $70,090 |
| 2000 | $801 | $70,090 |
Find assessor info on the county website
Neighborhood: 84037
Nearby homes
- $594,8006 bd3 ba197 sqft308 S 850 E, Kaysville, UT 84037Off Market
- $591,1004 bd3 ba192 sqft284 S 850 E, Kaysville, UT 84037Off Market
- $503,4003 bd2 ba1.1k sqft324 S 850 E, Kaysville, UT 84037Off Market

- $759,7006 bd4 ba4.2k sqft283 S 850 E, Kaysville, UT 84037Off Market
- $482,7004 bd2 ba1.9k sqft838 E 250 S, Kaysville, UT 84037Off Market
- $458,4003 bd1 ba130 sqft828 E 250 S, Kaysville, UT 84037Off Market
- $791,0006 bd4 ba4.5k sqft305 S 850 E, Kaysville, UT 84037Off Market
- $673,4005 bd4 ba3k sqft293 S 850 E, Kaysville, UT 84037Off Market
Nearby schools
GreatSchools rating
- 6/10H C Burton SchoolGrades: PK-6Distance: 0.2 mi
- 6/10Kaysville Junior High SchoolGrades: 7-9Distance: 0.9 mi
- 9/10Davis High SchoolGrades: 10-12Distance: 0.6 mi
Schools provided by the listing agent
- Elementary: Burton
- Middle: Kaysville
- High: Davis
- District: Davis
Source: eXp Realty. This data may not be complete. We recommend contacting the local school district to confirm school assignments for this home.
Get a cash offer in 3 minutes
Find out how much your home could sell for in as little as 3 minutes with a no-obligation cash offer.
Estimated market value
$644,800
Get a cash offer in 3 minutes
Find out how much your home could sell for in as little as 3 minutes with a no-obligation cash offer.
Estimated market value
$644,800
- Utah
- Davis County
- Kaysville
- 84037
- 294 S 850 E
Nearby cities
Nearby zip codes
Other Kaysville Topics
