Welcome to 294 South Jefferson Street were peace and tranquility await you! This charming 3 bedroom and two in a half bath home offers numerous updates like windows, furnace, vinyl fence, shed, flooring in primary bedroom, roof, finished basement, back splash in kitchen, hot water heater, porcelain tile in entertainment room. Relax in the beautiful sunroom and enjoy your morning coffee while watching the birds and taking in the peaceful surroundings. The home also boasts a beautiful basement complete with a built-in bar, perfect for entertaining. The one car garage provides convenient parking, along with additional off-street and on- street parking. This home offers comfort, privacy and plenty of space to make it your own. BUYER AGENT IS RESPONSIBLE FOR ALL MEASUREMENTS. PLEASE HAVE YOUR BUYERS SIGN THE MLS SHEET WITH ALL OFFERS.
Pending
$309,900
294 S Jefferson St, Hanover, PA 17331
3beds
1,978sqft
Single Family Residence
Built in 1985
0.25 Acres Lot
$-- Zestimate®
$157/sqft
$-- HOA
What's special
Beautiful sunroomPeaceful surroundings
- 16 days
- 1,487
- 191
Likely to sell faster than
Zillow last checked:
Listing updated:
Listed by:
Judy Forry 717-968-5499,
House Broker Realty LLC 7177579999
Source: Bright MLS,MLS#: PAAD2025780
Facts & features
Interior
Bedrooms & bathrooms
- Bedrooms: 3
- Bathrooms: 3
- Full bathrooms: 1
- 1/2 bathrooms: 2
- Main level bathrooms: 2
- Main level bedrooms: 3
Rooms
- Room types: Living Room, Dining Room, Bedroom 2, Bedroom 3, Kitchen, Game Room, Bedroom 1, Recreation Room, Utility Room, Bathroom 1, Bathroom 2, Half Bath
Bedroom 1
- Features: Flooring - Carpet, Ceiling Fan(s)
- Level: Main
- Area: 132 Square Feet
- Dimensions: 12 X 11
Bedroom 2
- Features: Flooring - Luxury Vinyl Plank, Ceiling Fan(s)
- Level: Main
- Area: 99 Square Feet
- Dimensions: 11 X 9
Bedroom 3
- Features: Flooring - Carpet, Ceiling Fan(s)
- Level: Main
- Area: 88 Square Feet
- Dimensions: 8 X 11
Bathroom 1
- Features: Bathroom - Tub Shower, Flooring - Vinyl
- Level: Main
- Area: 49 Square Feet
- Dimensions: 7 X 7
Bathroom 2
- Features: Flooring - Ceramic Tile
- Level: Main
- Area: 20 Square Feet
- Dimensions: 5 X 4
Dining room
- Features: Flooring - Laminated
- Level: Main
- Area: 132 Square Feet
- Dimensions: 11 X 12
Game room
- Features: Flooring - Other
- Level: Lower
- Area: 266 Square Feet
- Dimensions: 19 X 14
Half bath
- Features: Flooring - Other
- Level: Lower
- Area: 42 Square Feet
- Dimensions: 6 X 7
Kitchen
- Features: Flooring - Ceramic Tile, Double Sink, Kitchen - Electric Cooking
- Level: Main
- Area: 132 Square Feet
- Dimensions: 11 X 12
Living room
- Features: Flooring - Laminated
- Level: Main
- Area: 198 Square Feet
- Dimensions: 18 X 11
Recreation room
- Features: Basement - Finished, Flooring - Carpet
- Level: Lower
- Area: 528 Square Feet
- Dimensions: 24 X 22
Screened porch
- Level: Main
- Area: 165 Square Feet
- Dimensions: 15 X 11
Utility room
- Features: Flooring - Concrete
- Level: Lower
- Area: 190 Square Feet
- Dimensions: 19 X 10
Heating
- Forced Air, Heat Pump, Electric
Cooling
- Central Air, Electric
Appliances
- Included: Microwave, Extra Refrigerator/Freezer, Oven, Oven/Range - Electric, Refrigerator, Washer, Dryer, Electric Water Heater
- Laundry: In Basement
Features
- Bar, Bathroom - Tub Shower, Dining Area, Floor Plan - Traditional, Kitchen - Galley, Ceiling Fan(s), Dry Wall
- Flooring: Carpet, Laminate, Vinyl
- Windows: Replacement
- Basement: Partially Finished
- Has fireplace: No
Interior area
- Total structure area: 2,208
- Total interior livable area: 1,978 sqft
- Finished area above ground: 1,104
- Finished area below ground: 874
Property
Parking
- Total spaces: 3
- Parking features: Garage Faces Front, Garage Door Opener, Inside Entrance, Concrete, Attached, Driveway
- Attached garage spaces: 1
- Uncovered spaces: 2
Accessibility
- Accessibility features: None
Features
- Levels: One
- Stories: 1
- Patio & porch: Enclosed, Porch, Screened Porch
- Pool features: None
- Fencing: Vinyl
Lot
- Size: 0.25 Acres
- Dimensions: 130 x 115 x 64 x 145
- Features: Level
Details
- Additional structures: Above Grade, Below Grade, Outbuilding
- Parcel number: 080090126000
- Zoning: RESIDENTIAL
- Special conditions: Standard
Construction
Type & style
- Home type: SingleFamily
- Architectural style: Ranch/Rambler
- Property subtype: Single Family Residence
Materials
- Foundation: Block, Active Radon Mitigation
- Roof: Asphalt
Condition
- Very Good
- New construction: No
- Year built: 1985
- Major remodel year: 2025
Utilities & green energy
- Electric: 200+ Amp Service
- Sewer: Public Sewer
- Water: Public
- Utilities for property: Cable Connected, Cable
Community & HOA
Community
- Subdivision: Conewago Estates
HOA
- Has HOA: No
Location
- Region: Hanover
- Municipality: CONEWAGO TWP
Financial & listing details
- Price per square foot: $157/sqft
- Tax assessed value: $173,400
- Annual tax amount: $4,305
- Date on market: 9/17/2026
- Listing agreement: Exclusive Right To Sell
- Listing terms: Cash,Conventional,FHA,VA Loan
- Inclusions: Stove / Oven / Refrigerator / Built-in Microwave / Washer / Dryer / Basement- Refrigerator
- Exclusions: Freezer
- Ownership: Fee Simple
Estimated market value
Not available
Estimated sales range
Not available
Not available
Price history
| Date | Event | Price |
|---|---|---|
| 9/28/2026 | Pending sale | $309,900$157/sqft |
Source:  Bright MLS #PAAD2025780 Report a problem Bright MLS #PAAD2025780 Report a problem | ||
| 9/17/2026 | Listed for sale | $309,900+75.2%$157/sqft |
Source: Bright MLS #PAAD2025780 Report a problem | ||
| 2/26/2015 | Sold | $176,900+5.3%$89/sqft |
Source: Public Record Report a problem | ||
| 9/12/2013 | Sold | $168,000$85/sqft |
Source: Public Record Report a problem | ||
Public tax history
| Year | Property taxes | Tax assessment |
|---|---|---|
| 2025 | $4,152 +3% | $173,400 |
| 2024 | $4,031 +5.1% | $173,400 |
| 2023 | $3,835 +10.9% | $173,400 |
| 2022 | $3,458 -0.9% | $173,400 |
| 2021 | $3,489 -0.1% | $173,400 |
| 2020 | $3,494 +200.7% | $173,400 |
| 2019 | $1,162 -64.4% | $173,400 |
| 2018 | $3,267 | $173,400 |
| 2017 | -- | $173,400 |
| 2016 | -- | $173,400 |
| 2015 | -- | $173,400 +3.5% |
| 2014 | -- | $167,600 |
| 2013 | -- | -- |
| 2012 | -- | -- |
| 2011 | -- | -- |
| 2010 | -- | $40,584 |
| 2009 | -- | $40,584 |
| 2008 | -- | $40,584 |
| 2007 | -- | $40,584 |
| 2006 | -- | $40,584 -3.5% |
| 2005 | -- | $42,063 |
| 2004 | -- | $42,063 |
| 2003 | -- | $42,063 |
| 2002 | -- | $42,063 |
| 2000 | -- | $42,063 |
Find assessor info on the county website
Monthly payment
Est. payment
Payment breakdown
Explore the cost of this home by adjusting the details. Changes won't be saved.Climate risks
Neighborhood: Midway
Nearby schools
Schools provided by the listing agent
- High: Conestoga Valley
- District: Conewago Valley
Source: Bright MLS. This data may not be complete. We recommend contacting the local school district to confirm school assignments for this home.
Similar homes
- $330,0003 bd2 ba2.2k sqft10 Gardenia Dr, Hanover, PA 17331For Sale
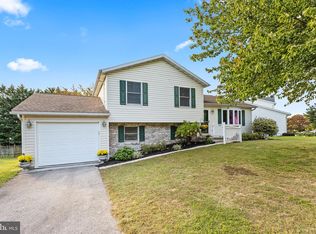
 MLS ID #PAYK2112258, Jessica Kureth, Iron Valley Real Estate Hanover. Bright MLS
 - $339,0004 bd2 ba1.8k sqft108 Hirtland Ave, Hanover, PA 17331For Sale
 MLS ID #PAYK2109656, Brittany Tawney, Corner House Realty. Bright MLS
 - $335,0005 bd3 ba2.6k sqft232 N Franklin St, Hanover, PA 17331For Sale
 MLS ID #PAYK2107152, Tom Coyne, Berkshire Hathaway HomeServices Homesale Realty. Bright MLS
 - $285,0003 bd3 ba1.3k sqft409 Turkey Rd, Mc Sherrystown, PA 17344For Sale
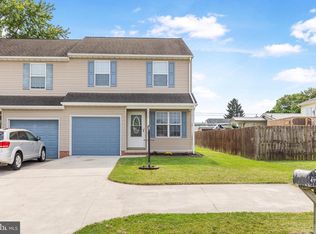 MLS ID #PAAD2025612, Sue Pindle, RE/MAX Quality Service, Inc.. Bright MLS
 - $290,0002 bd2 ba1.7k sqft1122 Roosevelt Ct, Hanover, PA 17331For SaleMLS ID #PAYK2110258, David Monsour, Keller Williams Keystone Realty. Bright MLS
- $339,9003 bd2 ba1.3k sqft5903 Waltersdorff Rd, Spring Grove, PA 17362For SaleMLS ID #PAYK2112342, Matthew Laughman, Howard Hanna Real Estate Services-York. Bright MLS
- $235,0003 bd2 ba1.7k sqft30 Sugarboot Ln, Hanover, PA 17331For SaleMLS ID #PAYK2111760, Marc Fisher, Northrop Realty. Bright MLS
- $268,0003 bd1 ba1.3k sqft209 Penn St, Hanover, PA 17331For SaleMLS ID #PAYK2109550, Marshall Miller, Mountain Realty ERA Powered. Bright MLS
- $270,0004 bd2 ba1.2k sqft421 Ridge Ave, McSherrystown, PA 17344For SaleMLS ID #PAAD2025604, Amy Saxe, RE/MAX Advantage Realty. Bright MLS
- $365,0003 bd3 ba1.5k sqft63 Menlena Cir, Hanover, PA 17331For SaleMLS ID #PAYK2110990, Yaritza Salazar, Howard Hanna Real Estate Services-York. Bright MLS
- $369,9004 bd3 ba2.4k sqft19 Garden Ln, Hanover, PA 17331For SaleMLS ID #PAYK2109452, Missy Wise, LPT Realty, LLC. Bright MLS
- $349,9002 bd1 ba1.7k sqft45 Shorbs Hill Rd, Hanover, PA 17331For SaleMLS ID #PAYK2111350, David Sites, Sites Realty, Inc.. Bright MLS
- $429,9004 bd3 ba2.7k sqft59 Blenheim St, Hanover, PA 17331For SaleMLS ID #PAAD2025238, Tyler Rose, Joseph A Myers Real Estate, Inc.. Bright MLS
- $450,0004 bd3 ba2.6k sqft224 Friendly Dr, Hanover, PA 17331For SaleMLS ID #PAAD2024532, Robin Mede-Butt, Iron Valley Real Estate Hanover. Bright MLS
- $300,0003 bd3 ba1.9k sqft233 Homestead Dr, Hanover, PA 17331For SaleMLS ID #PAYK2109584, Sandy Milburn, Iron Valley Real Estate Hanover. Bright MLS
- $285,0003 bd2 ba1.7k sqft79 Reynolds Mill Rd, York, PA 17403For SaleMLS ID #PAYK2112134, Bridget Floyd, Coldwell Banker Realty. Bright MLS
- $269,9003 bd4 ba1.5k sqft844 Blossom Dr, Hanover, PA 17331For SaleMLS ID #PAYK2107234, Hunter Shank, Coldwell Banker Realty. Bright MLS
- $285,0004 bd3 ba1.6k sqft507 Oakwood Dr, Dover, PA 17315For SaleMLS ID #PAYK2112746, Carolyn Boyle, RE/MAX Quality Service, Inc.. Bright MLS
- $299,9983 bd2 ba1k sqft38 Bonniefield Cir, Gettysburg, PA 17325For SaleMLS ID #PAAD2022466, Mike Vanderpool, EXP Realty, LLC. Bright MLS
- $330,0004 bd3 ba2.3k sqft74 Curtis Dr, East Berlin, PA 17316For SaleMLS ID #PAAD2025544, April Martin, Joseph A Myers Real Estate, Inc.. Bright MLS
