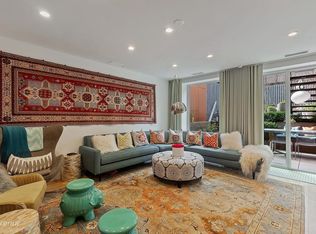
Updated Floorplan Coming Soon. Indoor Parking Available! Stunning 2 family townhouse w/parking (at an extra cost) in coveted Carroll Gardens. This Brooklyn gem built in 2014 is generously sized and immaculately designed, featuring a fabulous owner's residence with 3 stories, a full basement with extra high ceilings, a finished private rooftop, plus a lovely one-bedroom garden apartment with patio for excellent rental income. In addition to 3 outdoor spaces totaling 1214 sq ft, there's an option to enjoy a rare deeded private parking space in the Sackett Union Condominium garage! Current owners have completed many thoughtful upgrades to the home, including a total reconstruction/landscaping of the spacious garden and roof deck, both of which have irrigation systems. Gracing these beautiful outdoor oases are custom teak benches and planters, bluestone patio pavers, and fencing around the yard. Other updates include a custom built-in banquette with storage, custom closet system in the primary bedroom, and California Closets throughout. Up the inviting front stoop is a custom designed vestibule followed by the gracious light-filled main level, ideal for entertaining with an open layout. The large living/dining room accesses the generous rear garden where you can enjoy lounging outdoors with a coffee or cocktail and dining alfresco with loved ones and guests. The sleek open kitchen is a chef's dream, appointed with Italian Pedini cabinetry, white Caesarstone countertops, and premium appliances by Miele and Sub-Zero. This level also has a convenient powder room, excellent closets, and a quiet study. Levels 2 and 3 of the owner's residence each present 2 comfortable bedrooms with ample closets and 2 full baths. The primary suite on the second floor faces the rear garden and is enhanced by a big dressing room/closet, and luxurious 5-fixture spa bath that pampers with Pietra marble floors, Calcutta marble walls, a double-sink vanity, deep soaking tub and glass enclosed shower. There's also a washer-dryer on level 3 for laundry ease. The garden apartment is roomy and modern with open living-dining quarters, a rear patio for outdoor pleasure, high-end open kitchen, washer-dryer, bedroom and full bath. 294 Sackett Street is within Sackett Union, a sought-after living destination developed by Alchemy Properties, Inc. offering 32 condo residences and 11 townhouses. The prime location between Sackett and Union Streets puts you moments from great restaurants and cafes, pastry and bagel shops, Union Market, charming Carroll Park, Cobble Hill Cinemas, and so much more.
This property is not currently displayed as for sale or rent on Zillow. This may be different from what's on other websites or public sources.