Don’t miss an opportunity to make this brand-new home yours! Scheduled for completion in August & ready for your discerning buyer, the 2nd of 4 exceptional new construction homes, thoughtfully set on a pastoral parcel w/a tranquil pond—offering a rare blend of natural beauty & modern living. A beautifully cleared, scenic, sun-filled lot provides an idyllic backdrop for a home crafted by a local Master Builder known for exceptional attention to detail & fine craftsmanship. Designed for today’s lifestyle while honoring its serene surroundings, this home offers both comfort & timeless appeal. Open layout features dramatic 2-story, cathedral-ceilinged family room w/electric FP—perfect for everyday & entertaining. Outside, an expansive deck overlooks the beautiful lot. Privacy w/o sacrificing convenience—minutes to highway & tax-free New Hampshire. If drawn to craftsmanship, setting, or lifestyle, this is a rare opportunity to be part of an exclusive enclave in a truly special location
Sold for $1,065,000
$1,065,000
294 Salem Rd, Dracut, MA 01826
4beds
2,689sqft
Single Family Residence
Built in 2026
1.97 Acres Lot
$-- Zestimate®
$396/sqft
$-- Estimated rent
Home value
Not available
Estimated sales range
Not available
Not available
Zestimate® history
Owner options
List your home for rent
Find your next renter with Zillow Rental Manager. Plus, with online applications, you can quickly screen prospective tenants – for free.
Refinance and save
$6,966/mo
Est. payment
Refinancing to a lower rate could help reduce your monthly payments and save thousands over the life of the loan.
$6,966/mo
Est. payment
Explore your selling options
Work with a Zillow partner agent
Leverage their expertise and Zillow's premium Showcase listings to get your home seen by more buyers.
Get startedList with your own agent
Get your home in front of millions of buyers by listing it on Zillow.
Learn how to do itSell it yourself
Take full control of how buyers see your home on Zillow by listing For Sale by Owner (FSBO).
List your homeWhat's special
Open layout
Zillow last checked:
Listing updated:
Listed by:
The Laura Baliestiero Team 508-864-6011,
Coldwell Banker Realty - Concord 978-369-1000
Bought with:
Katy Barry
Coldwell Banker Realty - Lowell
Source: MLS PIN,MLS#: 73533173
Facts & features
Interior
Bedrooms & bathrooms
- Bedrooms: 4
- Bathrooms: 3
- Full bathrooms: 2
- 1/2 bathrooms: 1
Primary bedroom
- Features: Flooring - Wall to Wall Carpet
- Level: Second
- Area: 247
- Dimensions: 13 x 19
Bedroom 2
- Features: Flooring - Wall to Wall Carpet
- Level: Second
- Area: 182
- Dimensions: 13 x 14
Bedroom 3
- Features: Flooring - Wall to Wall Carpet
- Level: Second
- Area: 169
- Dimensions: 13 x 13
Bedroom 4
- Features: Flooring - Wall to Wall Carpet
- Level: Second
- Area: 143
- Dimensions: 13 x 11
Primary bathroom
- Features: Yes
Bathroom 1
- Level: First
Bathroom 2
- Features: Flooring - Stone/Ceramic Tile
- Level: Second
- Area: 90
- Dimensions: 9 x 10
Bathroom 3
- Features: Flooring - Stone/Ceramic Tile
- Level: Second
- Area: 90
- Dimensions: 9 x 10
Dining room
- Features: Flooring - Hardwood
- Level: First
- Area: 182
- Dimensions: 13 x 14
Family room
- Features: Flooring - Hardwood
- Level: First
- Area: 432
- Dimensions: 24 x 18
Kitchen
- Features: Flooring - Hardwood
- Level: First
- Area: 390
- Dimensions: 26 x 15
Heating
- Heat Pump, Electric
Cooling
- Heat Pump
Appliances
- Included: Water Heater, Range, Dishwasher, Microwave, Refrigerator
- Laundry: Flooring - Stone/Ceramic Tile, First Floor, Electric Dryer Hookup, Washer Hookup
Features
- Den, Foyer
- Flooring: Tile, Carpet, Hardwood, Flooring - Hardwood
- Doors: Insulated Doors
- Windows: Insulated Windows
- Has basement: No
- Number of fireplaces: 1
Interior area
- Total structure area: 2,689
- Total interior livable area: 2,689 sqft
- Finished area above ground: 2,689
Property
Parking
- Total spaces: 12
- Parking features: Under, Off Street
- Attached garage spaces: 2
- Uncovered spaces: 10
Features
- Patio & porch: Deck
- Exterior features: Deck
Lot
- Size: 1.97 Acres
- Features: Cleared
Details
- Parcel number: 23469859
- Zoning: TBD
Construction
Type & style
- Home type: SingleFamily
- Architectural style: Colonial
- Property subtype: Single Family Residence
Materials
- Frame
- Foundation: Concrete Perimeter
- Roof: Shingle
Condition
- Year built: 2026
Utilities & green energy
- Sewer: Public Sewer
- Water: Private
- Utilities for property: for Electric Range, for Electric Dryer, Washer Hookup
Community & HOA
Community
- Features: Public School
HOA
- Has HOA: No
Location
- Region: Dracut
Financial & listing details
- Price per square foot: $396/sqft
- Date on market: 8/21/2026
Price history
| Date | Event | Price |
|---|---|---|
| 9/16/2026 | Sold | $1,065,000$396/sqft |
Source: MLS PIN #73533173 Report a problem | ||
| 7/7/2026 | Pending sale | $1,065,000$396/sqft |
Source: MLS PIN #73533173 Report a problem | ||
| 6/23/2026 | Contingent | $1,065,000$396/sqft |
Source: MLS PIN #73533173 Report a problem | ||
| 6/11/2026 | Price change | $1,065,000+1.5%$396/sqft |
Source: MLS PIN #73533173 Report a problem | ||
| 6/10/2026 | Listed for sale | $1,049,000$390/sqft |
Source: MLS PIN #73533173 Report a problem | ||
Public tax history
Tax history is unavailable.
Neighborhood: 01826
Nearby homes
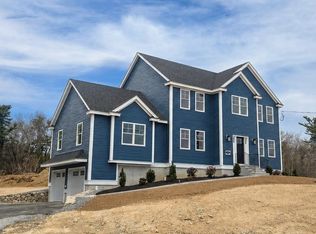
- $1,049,0004 bd3 ba2.6k sqft290 Salem Rd, Dracut, MA 01826Sold
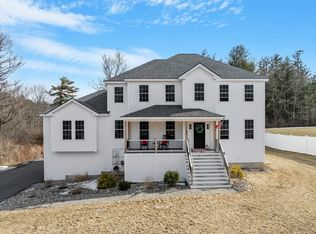
- $1,000,0004 bd4 ba3.1k sqft285 Salem Rd, Dracut, MA 01826Sold
- $643,5004 bd2 ba1.6k sqft78 Cottonwood Dr, Dracut, MA 01826Off Market
- $887,1004 bd4 ba2.3k sqft275 Salem Rd, Dracut, MA 01826Off Market
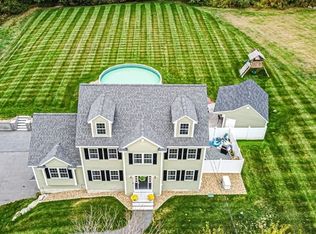
- $973,3005 bd4 ba3.6k sqft265 Salem Rd, Dracut, MA 01826Off Market
- $--5 bd4 ba4.2k sqft285 Salem Rd #2, Dracut, MA 01826Off Market
- $778,7004 bd2 ba2.6k sqft361 Salem Rd, Dracut, MA 01826Off Market
- $958,7004 bd2 ba2.8k sqft280 Salem Rd, Dracut, MA 01826Off Market
Nearby schools
GreatSchools rating
- 5/10Joseph A Campbell Elementary SchoolGrades: PK-5Distance: 3.4 mi
- 6/10Justus C. Richardson Middle SchoolGrades: 6-8Distance: 5.2 mi
- 4/10Dracut Senior High SchoolGrades: 9-12Distance: 5.1 mi


Get pre-qualified for a loan
At Zillow Home Loans, we can pre-qualify you in as little as 5 minutes with no impact to your credit score.An equal housing lender. NMLS #10287.
- Massachusetts
- Middlesex County
- Dracut
- 01826
- 294 Salem Rd
