Skip main navigation
Under contract
  • $249,990

    294 San Gabriel St, Winter Springs, FL 32708

    2beds
    1,105sqft
    : 
    Loading
    Get pre-qualified
    Single Family Residence
    Built in 1994
    1,706 Square Feet Lot
    $-- Zestimate®
    $226/sqft
    $127/mo HOA

    What's special

    Functional floor planVaulted ceilings
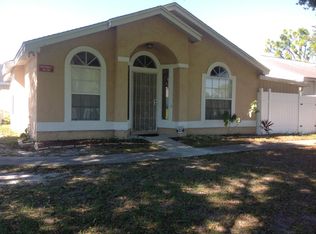
    Under contract-accepting backup offers. Beautifully maintained 2-bedroom, 2-bath single-family home located in the desirable Deersong community of Winter Springs! Built in 1994 and offering 1,105 heated square feet, this move-in-ready home features numerous major updates for peace of mind. Recent improvements include interior paint (2025), waterproof laminate flooring in the living room and both bedrooms (2025), a full-home repipe (2026), and a water heater (2026). Additional big-ticket upgrades include the roof replacement in 2018 and the AC installed in 2015. The functional floor plan offers comfortable living spaces filled with natural light, vaulted ceilings, and the updated laminate flooring adds a modern touch throughout. Conveniently located near shopping, dining, parks, Winter Springs Town Center, and top-rated Seminole County schools, this home is perfect for first-time buyers, downsizers, or anyone looking for low-maintenance living in a great location.
    51 days
    |
    87
    |
    1
    |

    Likely to sell faster than

    Zillow last checked:

    Listing updated:

    Listed by:

    Jadel Patterson, LLC 407-922-5936,

    KELLER WILLIAMS ADVANTAGE REALTY 407-977-7600

    Source: Stellar MLS,MLS#: O6409921MLS LogoOriginating MLS: Orlando Regional

      Facts & features

      Interior

      Bedrooms & bathrooms
      • Bedrooms: 2
      • Bathrooms: 2
      • Full bathrooms: 2
      Primary bedroom
      • Features: Tub With Shower, Walk-In Closet(s)
      • Level: First
      • Area: 154 Square Feet
      • Dimensions: 11x14
      Bedroom 2
      • Features: Built-in Closet
      • Level: First
      • Area: 120 Square Feet
      • Dimensions: 10x12
      Primary bathroom
      • Level: First
      • Area: 40 Square Feet
      • Dimensions: 5x8
      Bathroom 2
      • Features: Tub With Shower
      • Level: First
      • Area: 40 Square Feet
      • Dimensions: 5x8
      Dinette
      • Level: First
      • Area: 90 Square Feet
      • Dimensions: 9x10
      Kitchen
      • Level: First
      • Area: 108 Square Feet
      • Dimensions: 9x12
      Living room
      • Level: First
      • Area: 117 Square Feet
      • Dimensions: 9x13
      Heating
      • Central
      Cooling
      • Central Air
      Appliances
      • Included: Dishwasher, Disposal, Dryer, Electric Water Heater, Range, Refrigerator, Washer
      • Laundry: Laundry Closet
      Features
      • Ceiling Fan(s), Eating Space In Kitchen, High Ceilings, Thermostat, Vaulted Ceiling(s), Walk-In Closet(s)
      • Flooring: Laminate, Tile
      • Doors: Sliding Doors
      • Has fireplace: No
      Interior area
      • Total structure area: 1,152
      • Total interior livable area: 1,105 sqft
      Video & virtual tour

      Property

      Features
      • Levels: One
      • Stories: 1
      • Patio & porch: Patio
      • Exterior features: Sidewalk, Storage
      • Fencing: Vinyl
      Lot
      • Size: 1,706 Square Feet
      Details
      • Additional structures: Storage
      • Parcel number: 34203053600000410
      • Zoning: R-3
      • Special conditions: None

      Construction

      Type & style
      • Home type: SingleFamily
      • Property subtype: Single Family Residence
      Materials
      • Stucco, Wood Frame
      • Foundation: Slab
      • Roof: Shingle
      Condition
      • New construction: No
      • Year built: 1994

      Utilities & green energy

      • Sewer: Public Sewer
      • Water: Public
      • Utilities for property: BB/HS Internet Available, Cable Connected, Electricity Connected, Sewer Connected, Water Connected

      Community & HOA

      Community
      • Features: Community Mailbox, Pool
      • Pet fee: $0 monthly
      • Subdivision: DEERSONG 2
      HOA
      • Has HOA: Yes
      • Amenities included: Pool
      • Services included: Community Pool, Maintenance Grounds
      • HOA fee: $127 monthly
      • HOA name: Signature Management Solutions, LLC
      • HOA phone: 407-379-1455
      Location
      • Region: Winter Springs

      Financial & listing details

      • Price per square foot: $226/sqft
      • Tax assessed value: $233,325
      • Annual tax amount: $3,611
      • Date on market: 5/24/2026
      • Cumulative days on market: 23 days
      • Listing terms: Cash,Conventional
      • Ownership: Fee Simple
      • Total actual rent: 0
      • Electric utility on property: Yes
      • Road surface type: Asphalt

        Estimated market value

        Not available

        Estimated sales range

        Not available

        Not available

        Price history

        DateEventPrice
        7/8/2026Contingent$249,990$226/sqft
        Source: Stellar MLS #O6409921 Report a problem
        6/10/2026Pending sale$249,990$226/sqft
        Source: Stellar MLS #O6409921 Report a problem
        5/24/2026Listed for sale$249,990+2%$226/sqft
        Source: Stellar MLS #O6409921 Report a problem
        1/1/2026Listing removed$245,000$222/sqft
        Source: Stellar MLS #O6293769 Report a problem
        11/22/2025Price change$245,000-3.9%$222/sqft
        Source: Stellar MLS #O6293769 Report a problem
        10/23/2025Price change$255,000-1.9%$231/sqft
        Source: Stellar MLS #O6293769 Report a problem
        9/5/2025Price change$260,000-1.9%$235/sqft
        Source: Stellar MLS #O6293769 Report a problem
        7/31/2025Price change$265,000-2.8%$240/sqft
        Source: Stellar MLS #O6293769 Report a problem
        6/19/2025Price change$272,500-0.9%$247/sqft
        Source: Stellar MLS #O6293769 Report a problem
        3/27/2025Listed for sale$275,000+259.5%$249/sqft
        Source: Stellar MLS #O6293769 Report a problem
        6/1/2015Sold$76,500+2.1%$69/sqft
        Source: Public Record Report a problem
        5/19/2015Pending sale$74,900$68/sqft
        Source: Homepath #O5348485 Report a problem
        5/13/2015Listed for sale$74,900$68/sqft
        Source: Homepath #O5348485 Report a problem
        3/26/2015Pending sale$74,900$68/sqft
        Source: COLDWELL BANKER RESIDENTIAL RE #O5348485 Report a problem
        2/20/2015Listed for sale$74,900+31.6%$68/sqft
        Source: Coldwell Banker Residential Real Estate - Orlando North/Heathrow #O5348485 Report a problem
        2/2/1994Sold$56,900$51/sqft
        Source: Public Record Report a problem

        Public tax history

        YearProperty taxesTax assessment
        2025$3,401 +10.5%$198,983 +10%
        2024$3,077 +10.7%$180,894 +10%
        2023$2,779 +12.1%$164,449 +10%
        2022$2,478 +13.3%$149,499 +10%
        2021$2,187 +6.2%$135,908 +7%
        2020$2,059 +5.3%$126,976 +7.9%
        2019$1,956 $117,662 +10%
        2018$1,956 +9.6%$106,965 +40.9%
        2017$1,785 +30.3%$75,929 +6.3%
        2016$1,370 +13.1%$71,408 +22.1%
        2015$1,211 $58,471 +3.7%
        2014$1,211 +29.9%$56,391 +11.4%
        2013$933 +11.8%$50,599 +7.9%
        2012$834 -15.3%$46,880 -14.4%
        2011$985 -17.3%$54,762 -16.4%
        2010$1,191 -24.6%$65,523 -24.9%
        2009$1,580 +180.9%$87,289 +31.4%
        2008$562 -9.2%$66,440 +3%
        2007$620 -8%$64,505 +2.5%
        2006$674 +1.5%$62,932 +3%
        2005$664 +3.4%$61,099 +3%
        2004$642 +2%$59,319 +1.9%
        2003$629 +4.9%$58,213 +2.4%
        2002$600 +10.8%$56,849 +4.6%
        2000$541 $54,324
        Find assessor info on the county website

        Monthly payment

        Est. payment

        Payment breakdown

        Explore the cost of this home by adjusting the details. Changes won't be saved.
        All calculations are estimates and provided by Zillow, Inc. for informational purposes only. Actual amounts may vary.
        HOA fees may include property taxes on listings classified as Co-Ops. Contact the listing agent and/or owner for fee details.
        Mortgage interest rates are dependent on a number of factors, including credit score, down payment, and repayment length. Interest rate data provided by Zillow Group Marketplace, Inc. as of 1/1/1970 from various mortgage lenders with which we have lead or other similar arrangements; the Estimated Payment is an average of those rates.
        See how much you could borrow to make a competitive offer.

        Climate risks

        Neighborhood: 32708

        Getting around

        42 / 100
        Car-Dependent
        47 / 100
        Somewhat Bikeable

        Nearby schools

        GreatSchools rating
        Schools provided by the listing agent
        • Elementary: Layer Elementary
        • Middle: Indian Trails Middle
        • High: Winter Springs High

        Source: Stellar MLS. This data may not be complete. We recommend contacting the local school district to confirm school assignments for this home.

        Similar homes