Skip main navigation
Off market
  • $461,500

    294 Southern Oaks Dr, Piedmont, SC 29673

    3beds
    2,816sqft
    SingleFamily
    Built in 1998
    1.43 Acres Lot
    $461,500 Zestimate®
    $164/sqft
    $1,989 Estimated rent

    Home value

    $461,500

    $425,000 - $503,000

    $1,989/mo

    Zestimate® history
    Loading
    Loading...

    Owner options

    List your home for rent

    $1,989/mo

    Rent Zestimate®

    Find your next renter with Zillow Rental Manager. Plus, with online applications, you can quickly screen prospective tenants – for free.

    Learn more

    $1,989/mo

    Rent Zestimate®

    Refinance and save

    $2,679/mo

    Est. payment

    Refinancing to a lower rate could help reduce your monthly payments and save thousands over the life of the loan.

    See today's rates

    $2,679/mo

    Est. payment

    Explore your selling options

    Work with a Zillow partner agent

    Leverage their expertise and Zillow's premium Showcase listings to get your home seen by more buyers.

    Get started

    List with your own agent

    Get your home in front of millions of buyers by listing it on Zillow.

    Learn how to do it

    Sell it yourself

    Take full control of how buyers see your home on Zillow by listing For Sale by Owner (FSBO).

    List your home

    What's special

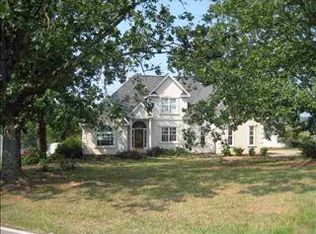
    It's timeless! It's custom and not like "all the rest"! A southern setting frames your new home! Located in the desired Wren Community is this beauty and it's only a 5 minute walk to Southern Oaks Golf Course! Come in. Let me show you around. Foyer area opens to a large family room. The built-ins, hardwood floors, and trey ceiling gives you an eye opening view of what custom really looks like. The fireplace warms the room. Kitchen gives an open floor concept. There is a big breakfast area with bright sunny windows. Perfect for morning coffee and the beginning of your day. There are miles of counter space and a TON of cabinets. Storage is a dream! There is a big formal dining room. It's large enough to hold a big table for family gatherings and grandma's china hutch. Access to the deck is just off the kitchen. For those who love to grill this makes it too easy! Bring yourself an umbrellaed table for a dinner reservation outside on your deck! The yard is HUGE. Almost 1 and 1/2 aces gives lots of space for a summer garden. Or maybe just a safe place for the kids and pets to explore and play in the fenced yard. Back inside ALL the bedrooms are located on the main level. However, the master is split from the guest areas. This master gives tons of space for a king size bed. The master bath boasts double sinks that are separated so all have their own space and a large soaking tub. After a long day come rest here! The walk-in closet is large enough to hold all your seasonal clothing. The guest rooms are well sized with good closet space. The guest bath gives double sinks as well. Let's make sure everyone has a place and does not feel cramped together. I like a large laundry room. This home has one that not only gives additional storage space but also you will have room for your larger washer/dryer units. The only thing on the second level is a HUGE bonus room. This space could easily become a 4th bedroom OR even a double home office. There are double skylights to allow for plenty of natural lighting. Throughout the home the carpets have recently been replaced. The perfect neutral grey paint color makes the rooms feel both fresh and cozy. There are tons of moldings, detailed ceilings, and lovely hardwoods. The multiple palladium windows add such charm and gives natural lighting a way to pour in! The roof, well it was replaced in April of 2020 so that's good for YOU! Located just off of Hwy 86 gives easy access back to Interstate 85. A commute to Greenville, Anderson, or Clemson is a short drive. You can be in Downtown Greenville at one of the areas award-winning restaurants in less than 20 minutes. But being that this is Anderson County, enjoy the tax advantages of living here! Schools are award-winning and so close by! The Wren Community provides lots of opportunities for kids and sports! The new YMCA is about 10 minutes up Hwy 81. Come make new friends and maybe even find some of your old friends in this area! Call me and I will be happy to show you 294 Southern Oaks.....And I know we will be showing you HOME!

    This property is off market, which means it's not currently listed for sale or rent on Zillow. This may be different from what's available on other websites or public sources.

    Facts & features

    Interior

    Bedrooms & bathrooms
    • Bedrooms: 3
    • Bathrooms: 2
    • Full bathrooms: 2
    • Main level bathrooms: 2
    • Main level bedrooms: 3
    Heating
    • Forced air, Heat pump, Electric, Gas
    Cooling
    • Central
    Appliances
    • Included: Dishwasher, Microwave, Range / Oven
    • Laundry: Laundry Room
    Features
    • Ceiling Fan(s), Walk-In Closet(s), Gas Logs, Fireplace, Cathedral Ceiling(s), Bookcases, Tray Ceiling(s), French Doors, Walk-In Shower, Blinds, Electric Garage Door, Sky Lights, Some 9' Ceilings, Attic Stairs-Disappearing, Smoke Detector, Countertops-Solid Surface, Countertops-Other
    • Flooring: Tile, Carpet, Hardwood, Linoleum / Vinyl
    • Doors: French Doors
    • Windows: Insulated Windows, Skylight(s), Blinds, Tilt-Out Windows, Vinyl Windows
    • Basement: No/Not Applicable
    • Attic: Floored
    • Has fireplace: Yes
    Interior area
    • Total interior livable area: 2,816 sqft

    Property

    Parking
    • Total spaces: 2
    • Parking features: Garage - Attached
    Features
    • Patio & porch: Deck, Front Porch
    • Exterior features: Shingle (Not Wood), Vinyl, Wood, Brick, Cement / Concrete
    • Spa features: Bath
    Lot
    • Size: 1.43 Acres
    • Features: Level
    Details
    • Additional structures: Garage(s)
    • Parcel number: 2150002009
    • Special conditions: For Sale

    Construction

    Type & style
    • Home type: SingleFamily
    • Architectural style: Ranch
    Condition
    • Year built: 1998

    Utilities & green energy

    • Sewer: Septic Tank
    • Water: Public

    Community & HOA

    Community
    • Security: Smoke Detector(s)
    Location
    • Region: Piedmont

    Financial & listing details

    • Price per square foot: $164/sqft
    • Tax assessed value: $335,570
    • Annual tax amount: $4,239

    Price history

    DateEventPrice
    5/29/2020Sold$270,000-12.9%$96/sqft
    Source: WUMLS #20227432 Report a problem
    5/29/2020Listed for sale$309,900$110/sqft
    Source: Allen Tate Company - Easley #20227432 Report a problem
    5/7/2020Pending sale$309,900$110/sqft
    Source: Allen Tate Company - Easley #20227432 Report a problem
    4/21/2020Listed for sale$309,900-4.6%$110/sqft
    Source: Allen Tate Company - Easley #1416557 Report a problem
    3/6/2020Listing removed$324,900$115/sqft
    Source: Allen Tate Company - Easley #20220964 Report a problem
    9/5/2019Listed for sale$324,900$115/sqft
    Source: Allen Tate Company - Easley #1401186 Report a problem

    Public tax history

    YearProperty taxesTax assessment
    2024$4,239 +3.5%$13,420
    2023$4,095 +2%$13,420
    2022$4,015 +8.9%$13,420 +23.6%
    2021$3,688 +162.6%$10,860 +12%
    2020$1,404 $9,700
    2019$1,404 $9,700
    2018$1,404 +6.6%$9,700
    2017$1,317 $9,700 -1.3%
    2016-- $9,830
    2015-- $9,830
    2014-- $9,830
    2013-- $9,830
    Find assessor info on the county website

    Neighborhood: 29673

    Nearby schools

    GreatSchools rating
    Schools provided by the listing agent
    • Elementary: Wren Elem
    • Middle: Wren Middle
    • High: Wren High

    Source: The MLS. This data may not be complete. We recommend contacting the local school district to confirm school assignments for this home.

    Get a cash offer in 3 minutes
    Find out how much your home could sell for in as little as 3 minutes with a no-obligation cash offer.
    Estimated market value
    $461,500
    Get a cash offer in 3 minutes
    Find out how much your home could sell for in as little as 3 minutes with a no-obligation cash offer.
    Estimated market value
    $461,500