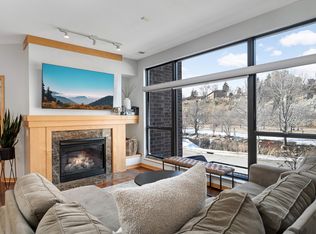
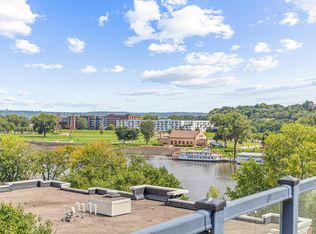
This stunning two-bedroom, three-bathroom condo offers the perfect blend of modern living and urban convenience, located just blocks away from the scenic Mississippi River and the vibrant heart of downtown St. Paul. The open concept living area features large windows that allow for abundant natural light. The gourmet kitchen is equipped with stainless steel appliances and abundant counter space, including a large island with granite countertops - perfect for entertaining! Both bedrooms are generously sized, with the primary bedroom offering a large en-suite bathroom and walk-in closet. The additional two bathrooms provide added convenience. Enjoy the best of both worlds—riverfront relaxation and downtown excitement—right at your doorstep. With easy access to dining, shopping, and entertainment, this condo is an urban oasis in the heart of St. Paul.
Closed
Zillow last checked:
Listing updated:
Bought with:
Carol Toner
Coldwell Banker Realty
Source: NorthstarMLS as distributed by MLS GRID,MLS#: 7024890
Price history
| Date | Event | Price |
|---|---|---|
| 7/15/2026 | Sold | $399,500-2.6%$218/sqft |
Source:  NorthstarMLS as distributed by MLS GRID #7024890 Report a problem NorthstarMLS as distributed by MLS GRID #7024890 Report a problem | ||
| 6/30/2026 | Pending sale | $410,000$224/sqft |
Source: NorthstarMLS as distributed by MLS GRID #7024890 Report a problem | ||
| 2/23/2026 | Listed for sale | $410,000$224/sqft |
Source: NorthstarMLS as distributed by MLS GRID #7024890 Report a problem | ||
| 2/23/2026 | Listing removed | $410,000$224/sqft |
Source: NorthstarMLS as distributed by MLS GRID #6768929 Report a problem | ||
| 10/2/2025 | Price change | $410,000-2.4%$224/sqft |
Source: NorthstarMLS as distributed by MLS GRID #6768929 Report a problem | ||
| 8/7/2025 | Listed for sale | $420,000-2.3%$229/sqft |
Source: NorthstarMLS as distributed by MLS GRID #6768929 Report a problem | ||
| 8/7/2025 | Listing removed | $430,000$235/sqft |
Source: NorthstarMLS as distributed by MLS GRID #6691652 Report a problem | ||
| 6/18/2025 | Price change | $430,000-2.3%$235/sqft |
Source: NorthstarMLS as distributed by MLS GRID #6691652 Report a problem | ||
| 4/3/2025 | Listed for sale | $440,000+14.3%$240/sqft |
Source: NorthstarMLS as distributed by MLS GRID #6691652 Report a problem | ||
| 12/29/2020 | Sold | $385,000-2%$210/sqft |
Source: NorthstarMLS as distributed by MLS GRID #5677620 Report a problem | ||
| 11/6/2020 | Pending sale | $393,000$215/sqft |
Source: Keller Williams Premier Realty #5677620 Report a problem | ||
| 7/11/2020 | Price change | $393,000-1.8%$215/sqft |
Source: Keller Williams Premier Realty #5622201 Report a problem | ||
| 3/11/2020 | Listed for sale | $400,000+4.6%$218/sqft |
Source: Keller Williams Premier Realty #5500482 Report a problem | ||
| 3/11/2020 | Listing removed | $2,900$2/sqft |
Source: CGH Property Management Report a problem | ||
| 2/28/2020 | Price change | $2,900-27.5%$2/sqft |
Source: CGH Property Management Report a problem | ||
| 12/11/2019 | Listed for rent | $4,000-11.1%$2/sqft |
Source: Keller Williams Premier Realty #5347396 Report a problem | ||
| 4/17/2018 | Listing removed | $4,500$2/sqft |
Source: Home Rental Systems, LLC #4902152 Report a problem | ||
| 1/23/2018 | Listed for rent | $4,500$2/sqft |
Source: Home Rental Systems, LLC #4902152 Report a problem | ||
| 7/28/2017 | Sold | $382,450-1.9%$209/sqft |
Source: NorthstarMLS as distributed by MLS GRID #4843548 Report a problem | ||
| 6/20/2017 | Pending sale | $389,900$213/sqft |
Source: Coldwell Banker Burnet - Highland Park #4843548 Report a problem | ||
| 6/19/2017 | Price change | $389,900-2.5%$213/sqft |
Source: Coldwell Banker Burnet - Highland Park #4843548 Report a problem | ||
| 6/16/2017 | Listed for sale | $399,900+27.6%$218/sqft |
Source: Coldwell Banker Burnet - Highland Park #4843548 Report a problem | ||
| 11/8/2004 | Sold | $313,326$171/sqft |
Source: Public Record Report a problem | ||


Get a cash offer in 3 minutes
Find out how much your home could sell for in as little as 3 minutes with a no-obligation cash offer.
Estimated market value
$401,000
