You may have seen this floor plan before—but you’ve never seen it executed with this level of additions, upgrades, and fully custom touches. Welcome to this beautifully crafted home in the highly desirable Rotonda Heights community, newly built in 2023 and thoughtfully designed for modern Florida living. Situated on a spacious corner lot, this 3-bedroom, 2-bathroom residence offers an exceptional blend of architectural detail, high-end finishes, and an ideal location close to the coast. Every upgrade was intentionally selected to enhance both everyday living and long-term value, creating a home that feels elevated, cohesive, and far from builder-standard. The exterior sets a polished first impression with a shingle roof, full gutters around the home, and a charming screened-in front porch accented with Spanish tile flooring. Recessed lighting throughout the soffits enhances curb appeal and provides elegant evening illumination. The property features upgraded landscaping with Saint Augustine grass, supported by a recently serviced five-zone irrigation system. Chain-link fencing surrounds the yard for added privacy, while a private side walkway for discreet garage bin storage keeps the exterior neat and visually uncluttered. Inside, the home opens to a bright, airy layout highlighted by cathedral ceilings and refined tray ceiling accents, including in the primary bedroom. All interior lighting throughout the home is on dimmer switches, allowing for customizable ambiance in every space. Modern fixtures and clean architectural lines elevate the overall design while maintaining a comfortable, welcoming feel.The kitchen is a true focal point, featuring a striking waterfall-edge granite countertop imported from Argentina that blends beauty with functionality. Additional upgrades include soft-close solid wood cabinetry, a pot filler, farm-style sink, and a smart refrigerator, all flowing seamlessly into the living and dining areas—ideal for entertaining or everyday living.Both bathrooms are designed with quality and comfort in mind. The primary bathroom is fully tiled, creating a spa-like retreat, while rain shower heads in both bathrooms add a touch of luxury. The primary suite offers a peaceful escape, and the additional bedrooms provide flexibility for guests, family, or a home office. Storage is thoughtfully integrated throughout the home with custom built-in shelving in all closets and built-in cabinetry in the laundry room, ensuring organization without sacrificing style. The home is also pre-wired at each exterior corner for a high-end security system, with interior outlets in place to support an advanced setup, offering peace of mind and future flexibility. Outdoor living continues in the backyard, where a pergola creates an inviting space for entertaining or relaxing, complemented by a convenient outdoor shower that enhances the Florida lifestyle. Additional highlights include a two-car garage, public water and sewer, and hurricane shutters throughout, providing durability, energy efficiency, and peace of mind. With newer construction, extensive upgrades, and true move-in-ready condition, this home stands out as a rare offering in Rotonda West. Ideally located approximately 13 minutes from Manasota Key and Englewood Beach, the property offers quick access to some of Southwest Florida’s most desirable coastline while maintaining the quiet charm of the near-by golf-course community.
Sold for $350,000
$350,000
294 SWEETWATER DRIVE, ROTONDA WEST, FL 33947
3beds
1,607sqft
Single Family Residence
Built in 2023
10,490 Square Feet Lot
$349,000 Zestimate®
$218/sqft
$2,133 Estimated rent
Home value
$349,000
$314,000 - $387,000
$2,133/mo
Zestimate® history
Owner options
List your home for rent
$2,133/mo
Rent Zestimate®
Find your next renter with Zillow Rental Manager. Plus, with online applications, you can quickly screen prospective tenants – for free.
$2,133/mo
Rent Zestimate®
Refinance and save
$2,366/mo
Est. payment
Refinancing to a lower rate could help reduce your monthly payments and save thousands over the life of the loan.
$2,366/mo
Est. payment
Explore your selling options
Work with a Zillow partner agent
Leverage their expertise and Zillow's premium Showcase listings to get your home seen by more buyers.
Get startedList with your own agent
Get your home in front of millions of buyers by listing it on Zillow.
Learn how to do itSell it yourself
Take full control of how buyers see your home on Zillow by listing For Sale by Owner (FSBO).
List your homeWhat's special
Two-car garageConvenient outdoor showerSpacious corner lotShingle roofCathedral ceilingsFarm-style sinkPot filler
Zillow last checked:
Listing updated:
Listed by:
Christie-Elyse Turbiville 941-276-1051,
RE/MAX PALM REALTY 941-743-5525
Bought with:
Dave Mahanna, 656900
EXP REALTY LLC
Source: Stellar MLS,MLS#: C7521009 Originating MLS: Port Charlotte
Originating MLS: Port Charlotte
Facts & features
Interior
Bedrooms & bathrooms
- Bedrooms: 3
- Bathrooms: 2
- Full bathrooms: 2
Rooms
- Room types: Utility Room
Primary bedroom
- Features: Ceiling Fan(s), En Suite Bathroom, Walk-In Closet(s)
- Level: First
- Area: 229.5 Square Feet
- Dimensions: 13.5x17
Bedroom 2
- Features: Ceiling Fan(s), Built-in Closet
- Level: First
- Area: 126 Square Feet
- Dimensions: 14x9
Bedroom 3
- Features: Ceiling Fan(s), Built-in Closet
- Level: First
- Area: 126 Square Feet
- Dimensions: 14x9
Primary bathroom
- Features: Dual Sinks, Granite Counters, Rain Shower Head, Shower No Tub
- Level: First
- Area: 95 Square Feet
- Dimensions: 10x9.5
Bathroom 2
- Features: Rain Shower Head, Single Vanity, Tub With Shower
- Level: First
- Area: 50 Square Feet
- Dimensions: 10x5
Balcony porch lanai
- Features: Ceiling Fan(s), Shower No Tub
- Level: First
- Area: 136 Square Feet
- Dimensions: 16x8.5
Dining room
- Level: First
- Area: 137.5 Square Feet
- Dimensions: 11x12.5
Foyer
- Level: First
- Area: 180 Square Feet
- Dimensions: 10x18
Kitchen
- Features: Granite Counters, Kitchen Island, Pantry
- Level: First
- Area: 143 Square Feet
- Dimensions: 11x13
Laundry
- Features: Other
- Level: First
- Area: 40 Square Feet
- Dimensions: 8x5
Living room
- Features: Ceiling Fan(s)
- Level: First
- Area: 264 Square Feet
- Dimensions: 16x16.5
Heating
- Central, Electric
Cooling
- Central Air
Appliances
- Included: Dishwasher, Electric Water Heater, Exhaust Fan, Microwave, Other, Range, Refrigerator
- Laundry: Electric Dryer Hookup, Inside, Laundry Room, Other, Washer Hookup
Features
- Built-in Features, Cathedral Ceiling(s), Ceiling Fan(s), Crown Molding, Kitchen/Family Room Combo, Open Floorplan, Other, Primary Bedroom Main Floor, Solid Wood Cabinets, Stone Counters, Thermostat, Tray Ceiling(s), Walk-In Closet(s)
- Flooring: Ceramic Tile, Tile
- Doors: Sliding Doors
- Windows: Drapes, Window Treatments, Hurricane Shutters, Hurricane Shutters/Windows
- Has fireplace: No
Interior area
- Total structure area: 2,232
- Total interior livable area: 1,607 sqft
Property
Parking
- Total spaces: 2
- Parking features: Common, Driveway, Garage Door Opener, Other
- Attached garage spaces: 2
- Has uncovered spaces: Yes
- Details: Garage Dimensions: 19x22
Features
- Levels: One
- Stories: 1
- Patio & porch: Covered, Enclosed, Other, Rear Porch, Screened
- Exterior features: Irrigation System, Lighting, Other, Rain Gutters, Sidewalk
- Fencing: Chain Link
- Has view: Yes
- View description: Trees/Woods
Lot
- Size: 10,490 Square Feet
- Dimensions: 125 x 85
- Features: Cleared, Corner Lot, In County, Landscaped, Near Golf Course, Near Marina, Oversized Lot
- Residential vegetation: Mature Landscaping, Trees/Landscaped
Details
- Parcel number: 412015102019
- Zoning: RSF5
- Special conditions: None
- Horse amenities: None
Construction
Type & style
- Home type: SingleFamily
- Architectural style: Florida,Other
- Property subtype: Single Family Residence
Materials
- Block, Stucco
- Foundation: Stem Wall
- Roof: Shingle
Condition
- Completed
- New construction: Yes
- Year built: 2023
Utilities & green energy
- Sewer: Public Sewer
- Water: Public
- Utilities for property: Cable Available, Electricity Connected, Other, Phone Available, Public, Sewer Connected, Water Connected
Community & HOA
Community
- Features: Fishing, Deed Restrictions
- Security: Smoke Detector(s)
- Pet fee: $0 monthly
- Subdivision: ROTONDA HEIGHTS
HOA
- Has HOA: Yes
- Amenities included: Other
- Services included: Other
- HOA fee: $8 monthly
- HOA name: Legacy Property Management
- HOA phone: 941-307-6053
Location
- Region: Rotonda West
Financial & listing details
- Price per square foot: $218/sqft
- Tax assessed value: $325,050
- Annual tax amount: $4,561
- Date on market: 2/5/2026
- Cumulative days on market: 26 days
- Listing terms: Cash,Conventional,FHA,VA Loan
- Ownership: Fee Simple
- Total actual rent: 0
- Electric utility on property: Yes
- Road surface type: Paved, Asphalt
Price history
| Date | Event | Price |
|---|---|---|
| 3/20/2026 | Sold | $350,000-2.8%$218/sqft |
Source:  Stellar MLS #C7521009 Report a problem Stellar MLS #C7521009 Report a problem | ||
| 3/4/2026 | Pending sale | $360,000$224/sqft |
Source: Stellar MLS #C7521009 Report a problem | ||
| 3/3/2026 | Price change | $360,000-4%$224/sqft |
Source: Stellar MLS #C7521009 Report a problem | ||
| 2/5/2026 | Listed for sale | $375,000+7.2%$233/sqft |
Source: Stellar MLS #C7521009 Report a problem | ||
| 7/19/2023 | Sold | $349,900+5830.5%$218/sqft |
Source: Public Record Report a problem | ||
| 10/28/2020 | Sold | $5,900$4/sqft |
Source: Public Record Report a problem | ||
Public tax history
| Year | Property taxes | Tax assessment |
|---|---|---|
| 2025 | $4,561 -8.1% | $287,697 -8.3% |
| 2024 | $4,964 +1005.9% | $313,695 +3712.5% |
| 2023 | $449 +6.4% | $8,228 +10% |
| 2022 | $422 +23.4% | $7,480 +10% |
| 2021 | $342 -4.2% | $6,800 -11.1% |
| 2020 | $357 +0.1% | $7,650 +2.6% |
| 2019 | $357 +3.7% | $7,455 +10% |
| 2018 | $344 | $6,777 -6.2% |
| 2017 | $344 +2.1% | $7,225 +29% |
| 2016 | $337 +0.9% | $5,601 +10% |
| 2015 | $334 +2.8% | $5,092 +10% |
| 2014 | $325 +322.1% | $4,629 +21% |
| 2013 | $77 +17% | $3,825 -30.8% |
| 2012 | $66 -30.2% | $5,525 |
| 2011 | $94 -24.8% | $5,525 -23.5% |
| 2010 | $125 -17.1% | $7,225 -22.7% |
| 2009 | $151 | $9,350 |
Find assessor info on the county website
Neighborhood: 33947
Nearby homes
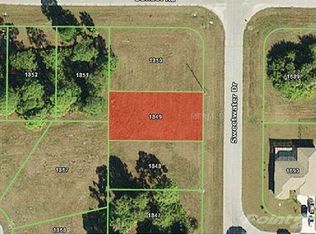
- $23,5008,276 Square Feet290 Sweetwater Dr, Rotonda West, FL 33947Off Market
- $23,5008,712 Square Feet125 Sunset Rd, Rotonda West, FL 33947Off Market
- $23,5008,276 Square Feet284 Sweetwater Dr, Rotonda West, FL 33947Off Market
- $23,5009,866 Square Feet129 Sunset Rd, Rotonda West, FL 33947Off Market
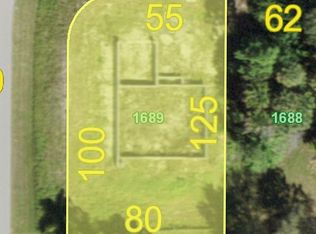
- $24,0008,276.4 Square Feet123 Sunset Rd, Rotonda West, FL 33947Lot/Land
- $24,0008,125 Square Feet123 Sunset Rd #1852, Rotonda West, FL 33947Lot/Land
- $387,5009,866 Square Feet300 Sweetwater Dr, Placida, FL 33947Off Market
- $397,3003 bd2 ba2k sqft300 Sweetwater Dr, Rotonda West, FL 33947Off Market
Nearby schools
GreatSchools rating
- 8/10Vineland Elementary SchoolGrades: PK-5Distance: 1.4 mi
- 7/10L. A. Ainger Middle SchoolGrades: 6-8Distance: 1.2 mi
- 5/10Lemon Bay High SchoolGrades: 9-12Distance: 2.5 mi
Schools provided by the listing agent
- Elementary: Vineland Elementary
- Middle: L.A. Ainger Middle
- High: Lemon Bay High
Source: Stellar MLS. This data may not be complete. We recommend contacting the local school district to confirm school assignments for this home.


Get pre-qualified for a loan
At Zillow Home Loans, we can pre-qualify you in as little as 5 minutes with no impact to your credit score.An equal housing lender. NMLS #10287.
Sell for more on Zillow
Get a Zillow Showcase℠ listing at no additional cost and you could sell for .
$349,000
2% more
+$6,980
With Zillow Showcase(estimated)
$355,980
- Florida
- Charlotte County
- Rotonda West
- 33947
- 294 SWEETWATER DRIVE
Nearby cities
Nearby zip codes
Other Rotonda West Topics
