PRICE REDUCED!! This one-of-a-kind masterpiece by Williams Custom Homes of Lake Gaston offers an unparalleled blend of luxury, comfort, and breathtaking main lake views. Spanning 3,350 square feet of fully furnished elegance, this stunning home features 4 spacious bedrooms to include: two primary suites, 4 full baths, and a versatile flex room, perfect for a home office, gym, or additional guest space. At the heart of the home, the gourmet kitchen stuns with high-end GE Café appliances, custom cabinetry, leathered granite countertops, and an oversized island so expansive it feels like it deserves its own zip code! The open-concept design seamlessly connects the kitchen to the living and dining areas, creating an inviting space for gatherings both large and small. The main primary suite is a true retreat, boasting a spa-inspired en-suite with a large custom-tiled shower enclosure and private access to the screened porch. Speaking of porches, this home takes indoor-outdoor living to the next level with a screened-in porch that spans the entire main level. Featuring tongue-and-groove ceilings, recessed lighting, and durable composite decking, this incredible space is made for entertaining, relaxing, and soaking in those stunning Lake Gaston views. For car and hobby enthusiasts, the property includes both an attached and a detached two-car garage. The detached garage even comes equipped with its own HVAC system, making it the perfect man cave, workshop, or additional recreational space. Both garages feature generous storage areas above. Other standout features include a whole-house backup generator for peace of mind, a double boathouse with deep water access, and a gently sloping lot that enhances the home's accessibility and waterfront enjoyment. Don't miss this rare opportunity to own a truly exceptional lakefront retreat. Contact me or my team today to schedule your private tour. For an exclusive, in-depth look at this stunning property, visit our website at: https://sites.pantheraaerial.com/294vincentdr/?mls
Sold for $1,850,000
$1,850,000
294 Vincent Dr, Henrico, NC 27842
4beds
3,350sqft
Single Family Residence, Residential
Built in 2023
0.99 Acres Lot
$1,812,200 Zestimate®
$552/sqft
$3,506 Estimated rent
Home value
$1,812,200
$1.61M - $2.05M
$3,506/mo
Zestimate® history
Owner options
List your home for rent
$3,506/mo
Rent Zestimate®
Find your next renter with Zillow Rental Manager. Plus, with online applications, you can quickly screen prospective tenants – for free.
$3,506/mo
Rent Zestimate®
Refinance and save
$11,807/mo
Est. payment
Refinancing to a lower rate could help reduce your monthly payments and save thousands over the life of the loan.
$11,807/mo
Est. payment
Explore your selling options
Work with a Zillow partner agent
Leverage their expertise and Zillow's premium Showcase listings to get your home seen by more buyers.
Get startedList with your own agent
Get your home in front of millions of buyers by listing it on Zillow.
Learn how to do itSell it yourself
Take full control of how buyers see your home on Zillow by listing For Sale by Owner (FSBO).
List your homeWhat's special
Recessed lightingMain lake viewsGourmet kitchenFully furnished eleganceDouble boathouseTongue-and-groove ceilingsSpacious bedrooms
Zillow last checked:
Listing updated:
Listed by:
Scott Watson 804-840-4630,
Coldwell Banker Advantage
Bought with:
Jennifer Lavrack, 230456
Lavrack Properties, Inc.
Source: Doorify MLS,MLS#: 10068232
Facts & features
Interior
Bedrooms & bathrooms
- Bedrooms: 4
- Bathrooms: 4
- Full bathrooms: 4
Heating
- Central
Cooling
- Central Air
Features
- Flooring: Vinyl, Tile
- Basement: Finished, Full
Interior area
- Total structure area: 3,350
- Total interior livable area: 3,350 sqft
- Finished area above ground: 1,675
- Finished area below ground: 1,675
Property
Parking
- Total spaces: 12
- Parking features: Garage - Attached, Open
- Attached garage spaces: 4
- Uncovered spaces: 8
Features
- Levels: One
- Stories: 1
- Has view: Yes
Lot
- Size: 0.99 Acres
Details
- Parcel number: 0110702
- Special conditions: Standard
Construction
Type & style
- Home type: SingleFamily
- Architectural style: Modern, Ranch
- Property subtype: Single Family Residence, Residential
Materials
- Fiber Cement, HardiPlank Type
- Foundation: Slab
- Roof: Composition
Condition
- New construction: No
- Year built: 2023
Utilities & green energy
- Sewer: Septic Tank
- Water: Public
Community & HOA
Community
- Subdivision: Pine Ridge Shores
HOA
- Has HOA: No
Location
- Region: Henrico
Financial & listing details
- Price per square foot: $552/sqft
- Tax assessed value: $1,492,612
- Annual tax amount: $13,151
- Date on market: 12/23/2024
Price history
| Date | Event | Price |
|---|---|---|
| 6/25/2025 | Sold | $1,850,000-7%$552/sqft |
Source:  Doorify MLS #10068232 Report a problem Doorify MLS #10068232 Report a problem | ||
| 5/17/2025 | Pending sale | $1,990,000$594/sqft |
Source: Roanoke Valley Lake Gaston BOR #138719 Report a problem | ||
| 2/12/2025 | Price change | $1,990,000-7.4%$594/sqft |
Source: Roanoke Valley Lake Gaston BOR #138719 Report a problem | ||
| 12/23/2024 | Listed for sale | $2,149,999+309.5%$642/sqft |
Source:  Coldwell Banker Advantage #138719 Report a problem Coldwell Banker Advantage #138719 Report a problem | ||
| 11/16/2021 | Sold | $525,000$157/sqft |
Source: Public Record Report a problem | ||
Public tax history
| Year | Property taxes | Tax assessment |
|---|---|---|
| 2024 | $13,151 +330.6% | $1,492,612 +356.8% |
| 2023 | $3,054 -13.7% | $326,782 -8.2% |
| 2022 | $3,538 -0.1% | $355,802 |
| 2021 | $3,541 | $355,802 |
| 2020 | -- | $355,802 |
| 2019 | -- | $355,802 |
| 2018 | -- | $355,802 |
| 2017 | -- | $355,802 |
| 2016 | -- | $355,802 |
| 2015 | -- | $355,802 -13.1% |
| 2014 | -- | $409,663 |
| 2013 | -- | $409,663 |
| 2011 | -- | $409,663 |
Find assessor info on the county website
Neighborhood: 27842
Nearby homes
- $623,2003 bd2 ba1.6k sqft129 Jeans Ct, Henrico, NC 27842Off Market
- $1,572,3004 bd4 ba1.7k sqft135 Jeans Ct, Henrico, NC 27842Off Market

- $895,0003 bd4 ba2.9k sqft321 Vincent Dr, Henrico, NC 27842Sold
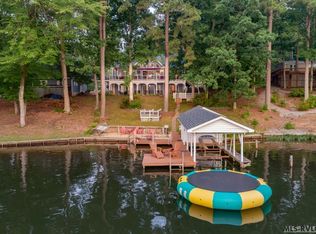
- $699,9003 bd2 ba1.2k sqft317 Vincent Dr, Henrico, NC 27842Pending
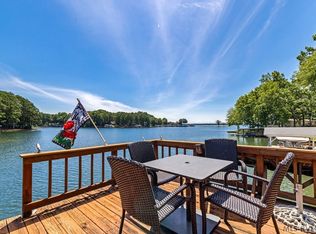
- $2,580,6004 bd3 ba2.9k sqft153 Jeans Ct, Henrico, NC 27842Off Market
- $709,0003 bd2 ba1.5k sqft311 Vincent Dr, Henrico, NC 27842For Sale
- $510,7003 bd2 ba1.2k sqft301 Vincent Dr, Henrico, NC 27842Off Market
- $1,492,0004 bd4 ba2.5k sqft334 Vincent Dr, Henrico, NC 27842Off Market
Nearby schools
GreatSchools rating
- 7/10Gaston STEM Leadership AcademyGrades: PK-8Distance: 13.3 mi
- 2/10Northampton County High SchoolGrades: 9-12Distance: 13.2 mi
Schools provided by the listing agent
- Elementary: Northampton County Schools
- Middle: Northampton County Schools
- High: Northampton County Schools
Source: Doorify MLS. This data may not be complete. We recommend contacting the local school district to confirm school assignments for this home.


Get pre-qualified for a loan
At Zillow Home Loans, we can pre-qualify you in as little as 5 minutes with no impact to your credit score.An equal housing lender. NMLS #10287.
- North Carolina
- Northampton County
- Henrico
- 27842
- 294 Vincent Dr
Nearby cities
Nearby zip codes
Other Henrico Topics
