Welcome to this beautifully updated home in the highly sought-after Bluff neighborhood, where thoughtful upgrades meet timeless design. Step through the grand entry into expansive living spaces filled with natural light, offering a seamless flow between the gourmet kitchen, formal dining, and inviting living areas perfect for both entertaining and everyday living.Extensive upgrades completed in 2 have transformed this home inside and out. The interior has been fully refreshed with new paint, upgraded LED lighting and designer chandeliers, improved storage with custom shelving, and updated bedrooms with new flooring and fixtures. The expansive primary suite on the main level features a redesigned closet for enhanced functionality, while bathrooms have been tastefully updated.Major system and exterior improvements include a fully repainted exterior, repaired fascia and siding, and a newly installed gas fireplace. The outdoor space has been completely reworked with fresh landscaping updates, tree removal and trimming, a new stamped concrete walkway, updated fencing, and a full irrigation overhaul with added landscape lighting.Additional highlights include garage cabinetry with granite countertops and continued lighting upgrades throughout.If you're looking for space, character, and a property that has been intentionally improved with care, this one stands apart.Schedule your private showing and experience it for yourself.
Sold for $960,000
Zestimate®
$960,000
294 W Canadian Ave, Fresno, CA 93711
5beds
4baths
3,655sqft
Residential, Single Family Residence
Built in 1989
0.29 Acres Lot
$960,000 Zestimate®
$263/sqft
$3,606 Estimated rent
Home value
$960,000
$883,000 - $1.05M
$3,606/mo
Zestimate® history
Owner options
List your home for rent
$3,606/mo
Rent Zestimate®
Find your next renter with Zillow Rental Manager. Plus, with online applications, you can quickly screen prospective tenants – for free.
$3,606/mo
Rent Zestimate®
Refinance and save
$6,171/mo
Est. payment
Refinancing to a lower rate could help reduce your monthly payments and save thousands over the life of the loan.
$6,171/mo
Est. payment
Explore your selling options
Work with a Zillow partner agent
Leverage their expertise and Zillow's premium Showcase listings to get your home seen by more buyers.
Get startedList with your own agent
Get your home in front of millions of buyers by listing it on Zillow.
Learn how to do itSell it yourself
Take full control of how buyers see your home on Zillow by listing For Sale by Owner (FSBO).
List your homeWhat's special
Updated fencingGrand entryNew paintFully repainted exteriorNewly installed gas fireplaceFresh landscaping updatesContinued lighting upgrades throughout
Zillow last checked:
Listing updated:
Listed by:
Cade Berrett DRE #02106215 559-907-9334,
Real Broker
Bought with:
Tracy L. DeBenedetto, DRE #01989583
Real Broker
Source: Fresno MLS,MLS#: 646402Originating MLS: Fresno MLS
Facts & features
Interior
Bedrooms & bathrooms
- Bedrooms: 5
- Bathrooms: 4
Primary bedroom
- Area: 0
- Dimensions: 0 x 0
Bedroom 1
- Area: 0
- Dimensions: 0 x 0
Bedroom 2
- Area: 0
- Dimensions: 0 x 0
Bedroom 3
- Area: 0
- Dimensions: 0 x 0
Bedroom 4
- Area: 0
- Dimensions: 0 x 0
Dining room
- Features: Formal, Living Room/Area
- Area: 0
- Dimensions: 0 x 0
Family room
- Area: 0
- Dimensions: 0 x 0
Kitchen
- Features: Pantry
- Area: 0
- Dimensions: 0 x 0
Living room
- Area: 0
- Dimensions: 0 x 0
Basement
- Area: 0
Heating
- Has Heating (Unspecified Type)
Cooling
- Central Air
Appliances
- Included: Built In Range/Oven, Disposal, Dishwasher, Microwave, Trash Compactor, Refrigerator
- Laundry: Inside
Features
- Built-in Features, Bar
- Flooring: Tile
- Windows: Double Pane Windows, Skylight(s)
- Number of fireplaces: 1
- Fireplace features: Gas
Interior area
- Total structure area: 3,655
- Total interior livable area: 3,655 sqft
Property
Parking
- Total spaces: 3
- Parking features: Garage - Attached
- Attached garage spaces: 3
Features
- Levels: Two
- Stories: 2
- Patio & porch: Covered, Brick
Lot
- Size: 0.29 Acres
- Dimensions: 101 x 125
- Features: Urban, Sprinklers In Front, Sprinklers In Rear, Sprinklers Auto, Mature Landscape
Details
- Parcel number: 40259205
- Zoning: RS4
Construction
Type & style
- Home type: SingleFamily
- Property subtype: Residential, Single Family Residence
Materials
- Brick
- Foundation: Concrete
- Roof: Composition
Condition
- Year built: 1989
Utilities & green energy
- Electric: On
- Sewer: Public Sewer
- Water: Public
- Utilities for property: Public Utilities
Community & HOA
Location
- Region: Fresno
Financial & listing details
- Price per square foot: $263/sqft
- Date on market: 4/3/2026
- Cumulative days on market: 34 days
- Listing agreement: Exclusive Right To Sell
Price history
| Date | Event | Price |
|---|---|---|
| 6/8/2026 | Sold | $960,000+0%$263/sqft |
Source: Fresno MLS #646402 Report a problem | ||
| 5/17/2026 | Pending sale | $959,900$263/sqft |
Source: Fresno MLS #646402 Report a problem | ||
| 4/24/2026 | Price change | $959,900-1.5%$263/sqft |
Source: Fresno MLS #646402 Report a problem | ||
| 4/3/2026 | Listed for sale | $974,900$267/sqft |
Source: Fresno MLS #646402 Report a problem | ||
Public tax history
Tax history is unavailable.
Neighborhood: Bullard
Nearby homes
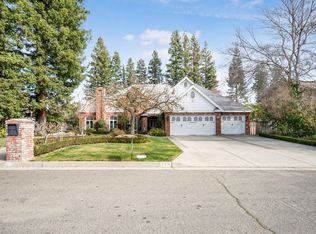
- $960,0005 bd4 ba3.6k sqft288 W Canadian Ave, Fresno, CA 93711Sold
- $868,5004 bd2 ba2.9k sqft303 W Bluff Ave, Fresno, CA 93711Off Market
- $1,063,1005 bd3 ba4.7k sqft280 W Canadian Ave, Fresno, CA 93711Off Market
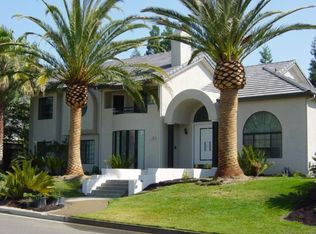
- $906,5004 bd3 ba3.4k sqft8703 N Del Mar Ave, Fresno, CA 93711Off Market
- $1,175,9004 bd4 ba4.1k sqft301 W Bluff Ave, Fresno, CA 93711Off Market
- $1,085,9005 bd4 ba3.9k sqft8713 N Del Mar Ave, Fresno, CA 93711Off Market
- $777,9004 bd3 ba2.9k sqft328 W Eagle Ct, Fresno, CA 93711Off Market
- $1,204,5005 bd5 ba4.4k sqft325 W River Ct, Fresno, CA 93711Off Market
Nearby schools
GreatSchools rating
- 4/10Pinedale Elementary SchoolGrades: K-6Distance: 1.6 mi
- 8/10Kastner Intermediate SchoolGrades: 7-8Distance: 1.6 mi
- 9/10Clovis West High SchoolGrades: 9-12Distance: 1.9 mi
Schools provided by the listing agent
- Elementary: Pinedale
- Middle: Kastner
- High: Clovis West
Source: Fresno MLS. This data may not be complete. We recommend contacting the local school district to confirm school assignments for this home.
Get a cash offer in 3 minutes
Find out how much your home could sell for in as little as 3 minutes with a no-obligation cash offer.
Estimated market value
$960,000
Get a cash offer in 3 minutes
Find out how much your home could sell for in as little as 3 minutes with a no-obligation cash offer.
Estimated market value
$960,000
- California
- Fresno County
- Fresno
- 93711
- Bullard
- 294 W Canadian Ave
Nearby cities
Nearby neighborhoods
Nearby zip codes
Other Fresno Topics
