Serene, Spacious, and In-Town Living! Discover this stunning 2-bedroom, 3.5-bath townhouse just a short walk from Downtown Palatine. Situated on one of the few premium lots, this home offers breathtaking views of the adjacent conservation area and nearly 3,000 sq. ft. of functional living space. Step inside through a private entrance and enjoy three levels of beautifully designed living plus two maintenance-free outdoor spaces. Main Level: Open-concept living with oak hardwood floors throughout the living room, dining area, kitchen, and breakfast nook. Chef's kitchen featuring Bosch appliances, ample counter space, and a giant pantry. Two sliding doors lead to a new Trex deck, perfect for al fresco dining and grilling. Upper Level: Two spacious bedroom suites, including a luxurious primary suite with dual vanity, oversized soaking tub, and separate shower. Vaulted-ceiling loft ideal for a home office or flex space. Convenient laundry room with Whirlpool Duet machines-no more hauling laundry up and down stairs! Lower Level: Expansive finished space with laminate flooring, wet bar, storage, and sealed utility room. Full bath and easy option to create a third bedroom. Walk out to your second outdoor retreat featuring a paver patio. Additional Features: Two-car attached garage plus double driveway. NEST thermostat, no pending special assessments. Easy 10-minute walk to METRA, restaurants, shopping, and downtown Palatine. Enjoy fresh, spacious, and maintenance-free living in a prime location!
Closed
$475,000
294 W Fairview Cir, Palatine, IL 60067
2beds
3,009sqft
Townhouse, Single Family Residence
Built in 2005
-- sqft lot
$485,200 Zestimate®
$158/sqft
$3,309 Estimated rent
Home value
$485,200
$437,000 - $539,000
$3,309/mo
Zestimate® history
Owner options
List your home for rent
$3,309/mo
Rent Zestimate®
Find your next renter with Zillow Rental Manager. Plus, with online applications, you can quickly screen prospective tenants – for free.
$3,309/mo
Rent Zestimate®
Refinance and save
$3,798/mo
Est. payment
Refinancing to a lower rate could help reduce your monthly payments and save thousands over the life of the loan.
$3,798/mo
Est. payment
Explore your selling options
Work with a Zillow partner agent
Leverage their expertise and Zillow's premium Showcase listings to get your home seen by more buyers.
Get startedList with your own agent
Get your home in front of millions of buyers by listing it on Zillow.
Learn how to do itSell it yourself
Take full control of how buyers see your home on Zillow by listing For Sale by Owner (FSBO).
List your homeWhat's special
Two spacious bedroom suitesGiant pantryPrivate entranceNest thermostatOpen-concept livingPremium lotsTwo maintenance-free outdoor spaces
Zillow last checked:
Listing updated:
Listed by:
Vince McGuire 847-682-6416,
Cavan Realty Incorporated
Bought with:
Linda Zielinski, ABR,CRS,E-PRO,SRES
Berkshire Hathaway HomeServices Chicago
Source: MRED as distributed by MLS GRID,MLS#: 12544309
Facts & features
Interior
Bedrooms & bathrooms
- Bedrooms: 2
- Bathrooms: 4
- Full bathrooms: 3
- 1/2 bathrooms: 1
Rooms
- Room types: Foyer, Loft, Eating Area, Balcony/Porch/Lanai, Recreation Room
Primary bedroom
- Features: Flooring (Carpet), Window Treatments (Curtains/Drapes), Bathroom (Full)
- Level: Second
- Area: 240 Square Feet
- Dimensions: 16X15
Bedroom 2
- Features: Flooring (Carpet), Window Treatments (Curtains/Drapes)
- Level: Second
- Area: 238 Square Feet
- Dimensions: 17X14
Balcony porch lanai
- Features: Flooring (Other)
- Level: Main
- Area: 100 Square Feet
- Dimensions: 5X20
Dining room
- Features: Flooring (Hardwood)
- Level: Main
- Area: 270 Square Feet
- Dimensions: 18X15
Eating area
- Features: Flooring (Hardwood), Window Treatments (Curtains/Drapes)
- Level: Second
- Area: 63 Square Feet
- Dimensions: 9X7
Foyer
- Features: Flooring (Hardwood)
- Level: Main
- Area: 55 Square Feet
- Dimensions: 11X5
Kitchen
- Features: Kitchen (Pantry-Closet), Flooring (Hardwood)
- Level: Main
- Area: 96 Square Feet
- Dimensions: 12X8
Laundry
- Features: Flooring (Vinyl)
- Level: Second
- Area: 30 Square Feet
- Dimensions: 6X5
Living room
- Features: Flooring (Hardwood), Window Treatments (Curtains/Drapes)
- Level: Main
- Area: 228 Square Feet
- Dimensions: 19X12
Loft
- Features: Flooring (Carpet), Window Treatments (Curtains/Drapes)
- Level: Second
- Area: 192 Square Feet
- Dimensions: 16X12
Other
- Features: Flooring (Wood Laminate), Window Treatments (Curtains/Drapes)
- Level: Lower
- Area: 729 Square Feet
- Dimensions: 27X27
Heating
- Natural Gas, Forced Air
Cooling
- Central Air
Appliances
- Included: Range, Microwave, Dishwasher, Refrigerator, Disposal, Stainless Steel Appliance(s), Humidifier
- Laundry: Upper Level, Washer Hookup, Gas Dryer Hookup, In Unit
Features
- Flooring: Hardwood
- Windows: Screens
- Basement: Finished,Full,Walk-Out Access
- Number of fireplaces: 1
- Fireplace features: Gas Log, Gas Starter, Living Room
Interior area
- Total structure area: 3,009
- Total interior livable area: 3,009 sqft
Property
Parking
- Total spaces: 2
- Parking features: Asphalt, Garage Door Opener, Yes, Garage Owned, Attached, Garage
- Attached garage spaces: 2
- Has uncovered spaces: Yes
Accessibility
- Accessibility features: No Disability Access
Features
- Patio & porch: Deck, Patio
Lot
- Dimensions: 25X38X3X58X22X96
- Features: Wetlands
Details
- Parcel number: 02152090510000
- Special conditions: None
- Other equipment: Ceiling Fan(s), Sump Pump
Construction
Type & style
- Home type: Townhouse
- Property subtype: Townhouse, Single Family Residence
Materials
- Brick, Cedar
- Foundation: Concrete Perimeter
- Roof: Asphalt
Condition
- New construction: No
- Year built: 2005
Utilities & green energy
- Electric: Circuit Breakers, 100 Amp Service
- Sewer: Storm Sewer
- Water: Lake Michigan
Community & HOA
Community
- Security: Carbon Monoxide Detector(s)
- Subdivision: Palatine Commons
HOA
- Has HOA: Yes
- Services included: Water, Insurance, Exterior Maintenance, Lawn Care, Scavenger
- HOA fee: $399 monthly
Location
- Region: Palatine
Financial & listing details
- Price per square foot: $158/sqft
- Tax assessed value: $339,990
- Annual tax amount: $9,570
- Date on market: 1/15/2026
- Listing terms: Cash
- Ownership: Fee Simple w/ HO Assn.
Price history
| Date | Event | Price |
|---|---|---|
| 2/27/2026 | Sold | $475,000+5.6%$158/sqft |
Source:  MRED as distributed by MLS GRID #12544309 Report a problem MRED as distributed by MLS GRID #12544309 Report a problem | ||
| 1/28/2026 | Pending sale | $449,900$150/sqft |
Source: MRED as distributed by MLS GRID #12544309 Report a problem | ||
| 1/18/2026 | Contingent | $449,900$150/sqft |
Source: MRED as distributed by MLS GRID #12544309 Report a problem | ||
| 1/15/2026 | Listed for sale | $449,900+31.5%$150/sqft |
Source: MRED as distributed by MLS GRID #12544309 Report a problem | ||
| 10/13/2020 | Sold | $342,000$114/sqft |
Source: Public Record Report a problem | ||
| 8/21/2020 | Sold | $342,000-2.1%$114/sqft |
Source: MRED as distributed by MLS GRID #10730230 Report a problem | ||
| 7/14/2020 | Pending sale | $349,500$116/sqft |
Source: @properties #10730230 Report a problem | ||
| 6/17/2020 | Listed for sale | $349,500-21.8%$116/sqft |
Source: @properties #10730230 Report a problem | ||
| 4/16/2007 | Sold | $447,000$149/sqft |
Source: Public Record Report a problem | ||
Public tax history
| Year | Property taxes | Tax assessment |
|---|---|---|
| 2024 | -- | $33,999 +0% |
| 2023 | $9,084 +3.7% | $33,998 |
| 2022 | $8,758 -7.5% | $33,998 +16.6% |
| 2021 | $9,468 +25.6% | $29,153 |
| 2020 | $7,540 0% | $29,153 -10.2% |
| 2019 | $7,540 -18.3% | $32,465 -2.1% |
| 2018 | $9,233 +1.7% | $33,146 |
| 2017 | $9,077 +4.4% | $33,146 |
| 2016 | $8,690 +1.6% | $33,146 +8.8% |
| 2015 | $8,550 +1% | $30,452 |
| 2014 | $8,463 +2.8% | $30,452 |
| 2013 | $8,229 +8.2% | $30,452 -1.3% |
| 2012 | $7,605 +2.9% | $30,862 |
| 2011 | $7,393 +0.6% | $30,862 |
| 2010 | $7,347 -10.4% | $30,862 -17.5% |
| 2009 | $8,203 +14.3% | $37,388 -13.6% |
| 2008 | $7,179 +4.2% | $43,288 +27.9% |
| 2007 | $6,891 | $33,851 |
Find assessor info on the county website
Neighborhood: 60067
Nearby homes
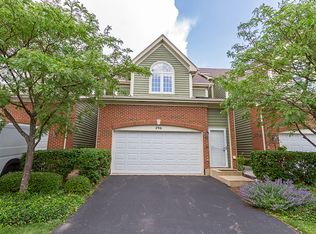
- $508,5003 bd4 ba3.1k sqft296 W Fairview Cir, Palatine, IL 60067Off Market
- $518,0003 bd2 ba2.1k sqft292 W Fairview Cir, Palatine, IL 60067Off Market
- $476,4003 bd3 ba2.2k sqft298 W Fairview Cir, Palatine, IL 60067Off Market
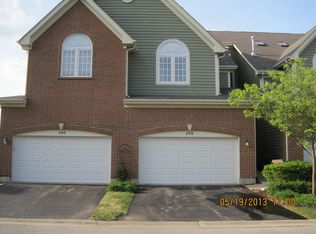
- $475,0003 bd4 ba2.2k sqft286 W Fairview Cir, Palatine, IL 60067Sold

- $509,6002 bd3 ba2.7k sqft300 W Fairview Cir, Palatine, IL 60067Off Market
- $475,9002 bd4 ba2.8k sqft284 W Fairview Cir, Palatine, IL 60067Off Market
- $484,9002 bd3 ba3k sqft282 W Fairview Cir, Palatine, IL 60067Off Market
- $100.301 Acres263 Common Area #25, Palatine, IL 60067Off Market
Nearby schools
GreatSchools rating
- 5/10Gray M Sanborn Elementary SchoolGrades: PK-5Distance: 0.9 mi
- 5/10Walter R Sundling Jr High SchoolGrades: 6-8Distance: 0.7 mi
- 8/10Palatine High SchoolGrades: 9-12Distance: 1.8 mi
Schools provided by the listing agent
- Elementary: Gray M Sanborn Elementary School
- High: Palatine High School
- District: 15
Source: MRED as distributed by MLS GRID. This data may not be complete. We recommend contacting the local school district to confirm school assignments for this home.
Get a cash offer in 3 minutes
Find out how much your home could sell for in as little as 3 minutes with a no-obligation cash offer.
Estimated market value
$485,200
Get a cash offer in 3 minutes
Find out how much your home could sell for in as little as 3 minutes with a no-obligation cash offer.
Estimated market value
$485,200
- Illinois
- Cook County
- Palatine
- 60067
- 294 W Fairview Cir
Nearby cities
Nearby zip codes
Other Palatine Topics
