Skip main navigation
Closed
  • $309,000

    294 W Fuller Dr, Waterman, IL 60556

    3beds
    2,300sqft
    Single Family Residence
    Built in 1989
    0.31 Acres Lot
    $364,100 Zestimate®
    $134/sqft
    $2,572 Estimated rent

    Home value

    $364,100

    $346,000 - $382,000

    $2,572/mo

    Zestimate® history
    Loading
    Loading...

    Owner options

    List your home for rent

    $2,572/mo

    Rent Zestimate®

    Find your next renter with Zillow Rental Manager. Plus, with online applications, you can quickly screen prospective tenants – for free.

    Learn more

    $2,572/mo

    Rent Zestimate®

    Refinance and save

    $2,267/mo

    Est. payment

    Refinancing to a lower rate could help reduce your monthly payments and save thousands over the life of the loan.

    See today's rates

    $2,267/mo

    Est. payment

    Explore your selling options

    Work with a Zillow partner agent

    Leverage their expertise and Zillow's premium Showcase listings to get your home seen by more buyers.

    Get started

    List with your own agent

    Get your home in front of millions of buyers by listing it on Zillow.

    Learn how to do it

    Sell it yourself

    Take full control of how buyers see your home on Zillow by listing For Sale by Owner (FSBO).

    List your home

    What's special

    Classic brick fireplaceAir handlerTimeless designFormal dining roomModern amenitiesWood shopBoiler heat system
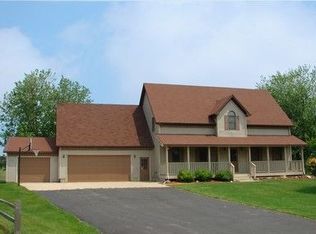
    Built with meticulous attention to detail in 1989, this residence exudes excellent craftsmanship, 2" x 6" framing, and timeless design. Inside, the 9-foot ceilings create an expansive and airy ambiance, accentuated by gleaming hardwood floors throughout. A classic brick fireplace becomes the centerpiece of the generously sized family room, adding warmth and character. The well-appointed kitchen, complete with an eat-in space, caters to culinary enthusiasts, while the formal dining room provides an elegant backdrop for entertaining guests. A heated sunroom offers a cozy retreat, and the master bedroom boasts its own ensuite bathroom for added convenience. The residence features distinctive elements such as 6-panel doors, a boiler heat system with an air handler for central AC, and a basement equipped with a wood shop. The partially finished basement includes a full bath, a spacious open area with partially heated floors, and a convenient laundry chute. Outside, a circle drive enhances convenience, and the property is fortified with a whole-house generator for peace of mind. Recent upgrades, including a new AC unit in 2022, further enhance the property's appeal. With its harmonious blend of classic charm and modern amenities, this residence offers a welcoming and comfortable living space tailored for discerning homeowners.

    Zillow last checked:

    Listing updated:

    Listed by:

    Nathan Gudmunson 815-970-0001,

    Coldwell Banker Real Estate Group

    Bought with:

    Melissa Garcia

    Legacy Properties

    Source: MRED as distributed by MLS GRID,MLS#: 11932826MLS Logo

    Facts & features

    Interior

    Bedrooms & bathrooms
    • Bedrooms: 3
    • Bathrooms: 3
    • Full bathrooms: 3
    Rooms
    • Room types: Enclosed Porch Heated, Utility Room-Lower Level, Workshop
    Primary bedroom
    • Features: Flooring (Carpet), Bathroom (Full)
    • Level: Main
    • Area: 192 Square Feet
    • Dimensions: 12X16
    Bedroom 2
    • Features: Flooring (Carpet)
    • Level: Main
    • Area: 156 Square Feet
    • Dimensions: 12X13
    Bedroom 3
    • Features: Flooring (Hardwood)
    • Level: Main
    • Area: 120 Square Feet
    • Dimensions: 10X12
    Dining room
    • Features: Flooring (Carpet)
    • Level: Main
    • Area: 210 Square Feet
    • Dimensions: 14X15
    Other
    • Level: Main
    • Area: 195 Square Feet
    • Dimensions: 13X15
    Family room
    • Level: Basement
    • Area: 752 Square Feet
    • Dimensions: 16X47
    Kitchen
    • Features: Kitchen (Eating Area-Table Space), Flooring (Vinyl)
    • Level: Main
    • Area: 391 Square Feet
    • Dimensions: 17X23
    Laundry
    • Level: Basement
    • Area: 65 Square Feet
    • Dimensions: 13X5
    Living room
    • Features: Flooring (Hardwood)
    • Level: Main
    • Area: 345 Square Feet
    • Dimensions: 15X23
    Other
    • Level: Basement
    • Area: 592 Square Feet
    • Dimensions: 16X37
    Other
    • Level: Basement
    • Area: 437 Square Feet
    • Dimensions: 23X19
    Heating
    • Natural Gas
    Cooling
    • Central Air
    Appliances
    • Included: Range, Microwave, Dishwasher, Refrigerator
    • Laundry: In Unit, Laundry Chute, Sink
    Features
    • Doors: Panel Door(s)
    • Basement: Partially Finished,Full
    • Number of fireplaces: 1
    • Fireplace features: Wood Burning, Gas Log, Family Room
    Interior area
    • Total structure area: 0
    • Total interior livable area: 2,300 sqft

    Property

    Parking
    • Total spaces: 6
    • Parking features: Gravel, Garage Door Opener, Yes, Garage Owned, Attached, Driveway, Owned, Garage
    • Attached garage spaces: 2
    • Has uncovered spaces: Yes
    Accessibility
    • Accessibility features: No Disability Access
    Features
    • Stories: 1
    Lot
    • Size: 0.31 Acres
    • Dimensions: 112 X 142
    • Features: Corner Lot
    Details
    • Parcel number: 1409476019
    • Special conditions: None
    • Other equipment: Water-Softener Owned, Ceiling Fan(s), Sump Pump, Generator

    Construction

    Type & style
    • Home type: SingleFamily
    • Architectural style: Ranch
    • Property subtype: Single Family Residence
    Materials
    • Vinyl Siding
    • Foundation: Concrete Perimeter
    • Roof: Asphalt
    Condition
    • New construction: No
    • Year built: 1989

    Utilities & green energy

    • Sewer: Public Sewer
    • Water: Public

    Community & HOA

    Community
    • Features: Street Paved
    • Security: Carbon Monoxide Detector(s)
    HOA
    • Services included: None
    Location
    • Region: Waterman

    Financial & listing details

    • Price per square foot: $134/sqft
    • Tax assessed value: $281,649
    • Annual tax amount: $3,970
    • Date on market: 11/17/2023
    • Listing terms: VA
    • Ownership: Fee Simple

    Price history

    DateEventPrice
    1/4/2024Sold$309,000-4.9%$134/sqft
    Source: MRED as distributed by MLS GRID #11932826 Report a problem
    11/30/2023Pending sale$325,000$141/sqft
    Source: Coldwell Banker Real Estate Group #11932826 Report a problem
    11/29/2023Contingent$325,000$141/sqft
    Source: MRED as distributed by MLS GRID #11932826 Report a problem
    11/17/2023Listed for sale$325,000$141/sqft
    Source: MRED as distributed by MLS GRID #11932826 Report a problem

    Public tax history

    YearProperty taxesTax assessment
    2024$601 -84.7%$93,883 +9.9%
    2023$3,924 -1.2%$85,402 +5.1%
    2022$3,970 -4.5%$81,273 +4.6%
    2021$4,159 -25.7%$77,691 +4.3%
    2020$5,596 +30.1%$74,474 +3.9%
    2019$4,301 -1.7%$71,678 +4.4%
    2018$4,373 -2.1%$68,684 +4%
    2017$4,467 -1.2%$66,042 +4.1%
    2016$4,520 $63,429 +6%
    2015-- $59,839 +0.9%
    2014-- $59,317 -2.8%
    2013-- $61,044 -7.9%
    2012-- $66,302 -10.5%
    2011-- $74,080 -8.2%
    2010-- $80,662 -5.8%
    2009-- $85,619 +1.2%
    2008-- $84,645 +4.9%
    2007-- $80,653 +1.6%
    2006-- $79,352
    Find assessor info on the county website

    Neighborhood: 60556

    Nearby schools

    GreatSchools rating
    Schools provided by the listing agent
    • Elementary: Indian Creek Elementary
    • Middle: Indian Creek Middle School
    • High: Indian Creek High School
    • District: 425

    Source: MRED as distributed by MLS GRID. This data may not be complete. We recommend contacting the local school district to confirm school assignments for this home.

    Get pre-qualified for a loan
    At Zillow Home Loans, we can pre-qualify you in as little as 5 minutes with no impact to your credit score.

    An equal housing lender. NMLS #10287.