An Impressive and One-of-a-Kind Builder's Own Ranch Style Home Nestled in the Hills of Baiting Hollow. Stunningly Renovated with the Finest Materials, Thoughtful Design Elements, and Exquisite Attention to Detail Throughout the Home. Completely Turn-Key with Nothing Left to be Desired. This Perfectly Sized 2,000+ sq ft Home Features 3 Bedrooms, 2.5 Bathrooms Including a Primary En-Suite, Formal Dining Room, and Sun-Lit Living Room with Vaulted Ceiling and Skylights. The Kitchen Features the Highest Quality Stone Countertops, Full Wood Box Frame Kitchen Cabinets, Glass Display Cabinet, Herringbone Patterned Stone Backsplash, Stainless Steel Appliances, Winfield Deep-Well Undermount Sink and Perfectly Laid Utility Triangle. Set on a Gently Rolling Shy Acre with Professionally Designed and Maintained Landscape, Seamlessly Incorporating Multiple Seating and Play Areas with an In-Ground Swimming Pool and Cooking Area. The Outdoor Area Truly Feels Like an Extension of the Interior. A Fully Finished Basement with Billiard Area, Wet Bar, Workstation, Entertainment Room and Gym is an Escape in Itself, Offering True Versatility to the Home. Located in the Marlwood of Baiting Hollow, POA with Dues of $450 Annually. This Home has Rights to Over 1,000 feet of Private Beach Frontage Along the Long Island Sound Accessed by Private Stairs. An Experience in All Things North Fork. This Offering is Certainly Not One to Miss. Make it Yours and Love Where You Live., Additional information: Appearance:Pristine,Interior Features:Guest Quarters,Separate Hotwater Heater:Yes
Sold for $1,300,000
$1,300,000
294 Warner Drive, Calverton, NY 11933
3beds
3,000sqft
Single Family Residence, Residential
Built in 1972
0.82 Acres Lot
$1,391,000 Zestimate®
$433/sqft
$7,043 Estimated rent
Home value
$1,391,000
$1.31M - $1.47M
$7,043/mo
Zestimate® history
Owner options
List your home for rent
$7,043/mo
Rent Zestimate®
Find your next renter with Zillow Rental Manager. Plus, with online applications, you can quickly screen prospective tenants – for free.
$7,043/mo
Rent Zestimate®
Refinance and save
$8,924/mo
Est. payment
Refinancing to a lower rate could help reduce your monthly payments and save thousands over the life of the loan.
$8,924/mo
Est. payment
Explore your selling options
Work with a Zillow partner agent
Leverage their expertise and Zillow's premium Showcase listings to get your home seen by more buyers.
Get startedList with your own agent
Get your home in front of millions of buyers by listing it on Zillow.
Learn how to do itSell it yourself
Take full control of how buyers see your home on Zillow by listing For Sale by Owner (FSBO).
List your homeWhat's special
Zillow last checked:
Listing updated:
Listed by:
Rene A. Giacobbe 516-551-4987,
Douglas Elliman Real Estate 631-298-8000,
Joshua Whalley 631-404-8977,
Douglas Elliman Real Estate
Bought with:
Margaret Brodis RSPS, 30BR0922019
Douglas Elliman Real Estate
Source: OneKey® MLS as distributed by MLS GRID,MLS#: L3502569
Facts & features
Interior
Bedrooms & bathrooms
- Bedrooms: 3
- Bathrooms: 3
- Full bathrooms: 2
- 1/2 bathrooms: 1
Heating
- Forced Air, Oil
Cooling
- Central Air
Appliances
- Included: Dishwasher, Dryer, Refrigerator, Washer, Oil Water Heater
Features
- Cathedral Ceiling(s), Ceiling Fan(s), Eat-in Kitchen, Entrance Foyer, Formal Dining, First Floor Bedroom, Master Downstairs, Marble Counters, Primary Bathroom
- Flooring: Hardwood
- Windows: New Windows, Screens, Skylight(s), Storm Window(s)
- Basement: Bilco Door(s),Finished,Full
- Attic: Unfinished
- Number of fireplaces: 2
Interior area
- Total structure area: 3,000
- Total interior livable area: 3,000 sqft
Property
Parking
- Parking features: Attached, Covered, Driveway, Garage Door Opener, Garage, Off Street, Private, Storage
- Has uncovered spaces: Yes
Features
- Levels: Two
- Patio & porch: Deck, Patio, Porch
- Exterior features: Private Entrance
- Pool features: In Ground
- Fencing: Fenced
- Has view: Yes
- View description: Panoramic
Lot
- Size: 0.82 Acres
- Dimensions: .82
- Features: Sprinklers In Front, Sprinklers In Rear
Details
- Parcel number: 0600011000200011000
- Zoning: Residential
Construction
Type & style
- Home type: SingleFamily
- Architectural style: Exp Ranch
- Property subtype: Single Family Residence, Residential
Materials
- Blown-In Insulation, Cedar, Fiberglass Insulation, Wood Siding
Condition
- Actual
- Year built: 1972
- Major remodel year: 2017
Utilities & green energy
- Electric: Generator
- Sewer: Cesspool
- Water: Public
- Utilities for property: Trash Collection Public
Community & HOA
Community
- Subdivision: Marlwood Of Baitinghollo
HOA
- Has HOA: No
Location
- Region: Calverton
Financial & listing details
- Price per square foot: $433/sqft
- Tax assessed value: $1,014,706
- Annual tax amount: $13,147
- Date on market: 11/21/2024
- Listing agreement: Exclusive Right To Lease
- Exclusions: Chandelier(s)
Price history
| Date | Event | Price |
|---|---|---|
| 6/4/2024 | Listing removed | -- |
Source:  Douglas Elliman Report a problem Douglas Elliman Report a problem | ||
| 1/29/2024 | Sold | $1,300,000+4.1%$433/sqft |
Source:  OneKey® MLS as distributed by MLS GRID #L3502569 Report a problem OneKey® MLS as distributed by MLS GRID #L3502569 Report a problem | ||
| 10/24/2023 | Pending sale | $1,249,000$416/sqft |
Source: OneKey® MLS as distributed by MLS GRID #3502569 Report a problem | ||
| 9/7/2023 | Listed for sale | $1,249,000+228.7%$416/sqft |
Source: OneKey® MLS as distributed by MLS GRID #3502569 Report a problem | ||
| 7/29/2015 | Sold | $379,990$127/sqft |
Source: OneKey® MLS as distributed by MLS GRID #L2758062 Report a problem | ||
| 4/28/2015 | Listed for sale | $379,990$127/sqft |
Source: Realty Connect USA LLC #2758062 Report a problem | ||
Public tax history
| Year | Property taxes | Tax assessment |
|---|---|---|
| 2025 | -- | $82,800 |
| 2024 | -- | $82,800 +40.6% |
| 2023 | -- | $58,900 |
| 2022 | -- | $58,900 |
| 2021 | -- | $58,900 |
| 2020 | -- | $58,900 |
| 2019 | -- | $58,900 +7.1% |
| 2018 | -- | $55,000 |
| 2017 | $9,797 | $55,000 |
| 2016 | -- | $55,000 |
| 2015 | -- | $55,000 |
| 2014 | -- | $55,000 |
| 2013 | -- | $55,000 |
| 2012 | -- | $55,000 |
| 2011 | -- | $55,000 |
| 2010 | -- | $55,000 |
| 2009 | -- | $55,000 -18.8% |
| 2008 | -- | $67,700 |
| 2007 | $9,468 +18.1% | $67,700 |
| 2005 | $8,017 +4.7% | $67,700 |
| 2004 | $7,654 +9.3% | $67,700 |
| 2003 | $7,006 +5.7% | $67,700 |
| 2002 | $6,630 | $67,700 |
| 2001 | -- | $67,700 |
| 2000 | $6,727 | $67,700 |
Find assessor info on the county website
Neighborhood: 11933
Nearby homes
- $1,010,4003 bd3 ba2.4k sqft280 Warner Dr, Baiting Hollow, NY 11933Off Market
- $651,5002 bd2 ba-- sqft1101 Fox Hill Dr, Baiting Hollow, NY 11933Off Market
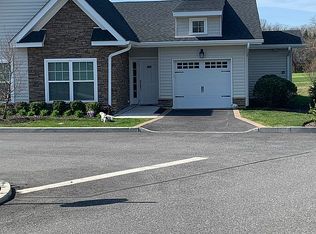
- $817,0003 bd2 ba1.6k sqft18 Warner Ct, Baiting Hollow, NY 11933Off Market

- $912,4003 bd2 ba1.9k sqft22 Palane N, Baiting Hollow, NY 11933Off Market
- $100,0000.49 Acres11 Warner Ct, Calverton, NY 11933Sold
- $1,122,5004 bd4 ba3.8k sqft34 Palane N, Baiting Hollow, NY 11933Off Market
- $1,111,0004 bd2 ba3.5k sqft17 Warner Ct, Baiting Hollow, NY 11933Off Market
- $838,1003 bd2 ba2k sqft11 Palane N, Baiting Hollow, NY 11933Off Market
Nearby schools
GreatSchools rating
- 2/10Riley Avenue SchoolGrades: PK-4Distance: 1.9 mi
- 3/10Riverhead Middle SchoolGrades: 6-8Distance: 4.5 mi
- 3/10Riverhead Senior High SchoolGrades: 9-12Distance: 4.3 mi
Schools provided by the listing agent
- Elementary: Riley Avenue School
- Middle: Riverhead Middle School
- High: Riverhead Senior High School
Source: OneKey® MLS as distributed by MLS GRID. This data may not be complete. We recommend contacting the local school district to confirm school assignments for this home.
Get a cash offer in 3 minutes
Find out how much your home could sell for in as little as 3 minutes with a no-obligation cash offer.
Estimated market value
$1,391,000
Get a cash offer in 3 minutes
Find out how much your home could sell for in as little as 3 minutes with a no-obligation cash offer.
Estimated market value
$1,391,000
- New York
- Suffolk County
- Baiting Hollow
- 11933
- 294 Warner Drive
Nearby cities
Nearby neighborhoods
Nearby zip codes
Other Baiting Hollow Topics
