Skip main navigation
Sold
  • Price Unknown

    294 Westwood Dr, Camdenton, MO 65020

    4beds
    3,542sqft
    Single Family Residence
    Built in 1986
    3.5 Acres Lot
    $539,900 Zestimate®
    $--/sqft
    $3,140 Estimated rent

    Home value

    $539,900

    $508,000 - $572,000

    $3,140/mo

    Zestimate® history
    Loading
    Loading...

    Owner options

    List your home for rent

    $3,140/mo

    Rent Zestimate®

    Find your next renter with Zillow Rental Manager. Plus, with online applications, you can quickly screen prospective tenants – for free.

    Learn more

    $3,140/mo

    Rent Zestimate®

    Refinance and save

    Refinancing to a lower rate could help reduce your monthly payments and save thousands over the life of the loan.

    See today's rates

    Explore your selling options

    Work with a Zillow partner agent

    Leverage their expertise and Zillow's premium Showcase listings to get your home seen by more buyers.

    Get started

    List with your own agent

    Get your home in front of millions of buyers by listing it on Zillow.

    Learn how to do it

    Sell it yourself

    Take full control of how buyers see your home on Zillow by listing For Sale by Owner (FSBO).

    List your home

    What's special

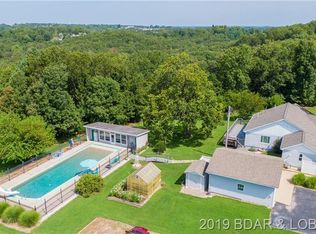
    Want to get outside of town on a few acres & have your own private POOL for hosting family gatherings & entertaining? Look no further! This 4bed/3bath is over 3,500sqft, main level living, 3 car garage w/ built in storage, sitting on 3.5 acres just off South 5 outside of Camdenton. Flat lot includes a serene covered patio w/ wired audio, open front yard, partially fenced in back yard w/ trees for privacy, storage shed & a big circle driveway, great for large gatherings. Open living room & kitchen concept w/ vaulted cedar ceilings, hardwood floors & formal dining room. Kitchen features great cabinet space w/ lighting above, great countertop space & a large island. Master suite consists of multiple walk-in closets plus a large storage room. Master bath has walk-in shower & jetted tub. Other side of home has 3beds/2baths with one bedroom having it's own bathroom(w/ walk-in shower). 3rd bath was just remodeled w/ a nice walk-in tile shower, new vanity, tile backsplash & new tile floors. Off the formal dining room is a office/flex room that leads into the impressive movie room (or 2nd living room/play room). Also have a huge hobby/mud room off the kitchen ideal for the creative mind!

    Zillow last checked:

    Listing updated:

    Listed by:

    JASON WHITTLE (573)302-2300,

    RE/MAX Lake of the Ozarks,

    ETHAN T LEIGH PC 573-280-4904,

    RE/MAX Lake of the Ozarks

    Bought with:

    Brad Deters, 2023002565

    Weichert, Realtors® - Laurie Realty

    Source: Bagnell Dam AOR,MLS#: 3563005Originating MLS: Bagnell Dam Association Of Realtors

    Facts & features

    Interior

    Bedrooms & bathrooms
    • Bedrooms: 4
    • Bathrooms: 3
    • Full bathrooms: 3
    Primary bedroom
    • Features: Bath in Primary Bedroom
    • Level: Main
    Bedroom
    • Level: Main
    Bedroom
    • Level: Main
    Bathroom
    • Level: Main
    Bathroom
    • Level: Main
    Other
    • Level: Main
    Den
    • Level: Main
    Dining room
    • Level: Main
    Kitchen
    • Level: Main
    Laundry
    • Level: Main
    Living room
    • Level: Main
    Media room
    • Level: Lower
    Other
    • Level: Main
    Heating
    • Electric, Forced Air
    Cooling
    • Central Air
    Appliances
    • Included: Cooktop, Dryer, Dishwasher, Disposal, Microwave, Oven, Refrigerator, Washer
    Features
    • Ceiling Fan(s), Jetted Tub, Skylights, Unfurnished, Vaulted Ceiling(s), Walk-In Closet(s), Walk-In Shower, Window Treatments
    • Flooring: Hardwood, Tile
    • Doors: Storm Door(s)
    • Windows: Skylight(s), Window Treatments
    • Basement: Crawl Space
    • Has fireplace: No
    • Fireplace features: None
    Interior area
    • Total structure area: 3,542
    • Total interior livable area: 3,542 sqft

    Property

    Parking
    • Total spaces: 3
    • Parking features: Attached, Garage, Garage Door Opener
    • Attached garage spaces: 3
    Accessibility
    • Accessibility features: Low Threshold Shower
    Features
    • Levels: One and One Half
    • Patio & porch: Covered, Patio, Porch
    • Exterior features: Blacktop Driveway, Concrete Driveway, Covered Patio, Fence, Pool, Porch, Patio, Storage
    • Has private pool: Yes
    Lot
    • Size: 3.5 Acres
    • Dimensions: 3.5 acres
    • Features: Acreage, Level, Outside City Limits, Open Lot, Wooded
    Details
    • Additional structures: Shed(s)
    • Parcel number: 12903100000001012000
    • Zoning description: Residential

    Construction

    Type & style
    • Home type: SingleFamily
    • Architectural style: One and One Half Story
    • Property subtype: Single Family Residence
    Materials
    • Rock, Wood Siding
    • Foundation: Crawlspace
    Condition
    • Updated/Remodeled
    • Year built: 1986
    • Major remodel year: 2023

    Utilities & green energy

    • Sewer: Septic Tank
    • Water: Private, Well

    Community & HOA

    Community
    • Features: None
    • Subdivision: Westwood Estates
    HOA
    • Services included: None
    Location
    • Region: Camdenton

    Financial & listing details

    • Tax assessed value: $36,380
    • Annual tax amount: $1,588
    • Date on market: 4/22/2026
    • Cumulative days on market: 82 days
    • Inclusions: -All kitchen appliances, washer/dryer
    • Exclusions: -Hot tub available for extra. Furniture, decor, personal items. Cameras are leased by security company
    • Ownership: Fee Simple,
    • Road surface type: Asphalt, Paved

    Price history

    DateEventPrice
    9/19/2024Sold--
    Source: Bagnell Dam AOR #3563005 Report a problem
    9/17/2024Pending sale$525,000$148/sqft
    Source: RE/MAX of Kansas-Missouri #3563005 Report a problem
    9/16/2024Listing removed$525,000$148/sqft
    Source: RE/MAX of Kansas-Missouri #3563005 Report a problem
    9/4/2024Pending sale$525,000$148/sqft
    Source: RE/MAX of Kansas-Missouri #3563005 Report a problem
    9/4/2024Listing removed$525,000$148/sqft
    Source: RE/MAX of Kansas-Missouri #3563005 Report a problem
    8/27/2024Pending sale$525,000$148/sqft
    Source: RE/MAX of Kansas-Missouri #3563005 Report a problem
    8/21/2024Listing removed$525,000$148/sqft
    Source: RE/MAX of Kansas-Missouri #3563005 Report a problem
    8/20/2024Pending sale$525,000$148/sqft
    Source: RE/MAX of Kansas-Missouri #3563005 Report a problem
    8/10/2024Listing removed$525,000$148/sqft
    Source: RE/MAX of Kansas-Missouri #3563005 Report a problem
    8/1/2024Pending sale$525,000$148/sqft
    Source: RE/MAX of Kansas-Missouri #3563005 Report a problem
    7/25/2024Listing removed$525,000$148/sqft
    Source: RE/MAX of Kansas-Missouri #3563005 Report a problem
    7/10/2024Pending sale$525,000$148/sqft
    Source: RE/MAX of Kansas-Missouri #3563005 Report a problem
    4/19/2024Listed for sale$525,000$148/sqft
    Source: LOBR #3563005 Report a problem

    Public tax history

    YearProperty taxesTax assessment
    2025$1,643 +3.4%$36,380
    2024$1,588 $36,380
    2023$1,588 +2.1%$36,380
    2022$1,556 $36,380
    2021$1,556 -0.6%$36,380
    2020$1,565 +0%$36,380
    2019$1,565 0%$36,380
    2018$1,565 $36,380
    2017$1,565 +5.3%$36,380
    2016$1,486 +2.5%$36,380
    2015$1,450 -5.8%$36,380
    2014$1,539 $36,380
    2013$1,539 $36,380 +109.1%
    2010-- $17,400
    2009-- $17,400
    2008-- $17,400
    2007-- $17,400
    Find assessor info on the county website

    Neighborhood: 65020

    Nearby schools

    GreatSchools rating
    Schools provided by the listing agent
    • District: Camdenton

    Source: Bagnell Dam AOR. This data may not be complete. We recommend contacting the local school district to confirm school assignments for this home.

    Sell for more on Zillow
    Get a Zillow Showcase℠ listing at no additional cost and you could sell for .
    $539,900
    2% more
    +$10,798
    With Zillow Showcase(estimated)
    $550,698