Skip main navigation
Sold for $399,000
  • $399,000

    294 White Azalea Way, Benson, NC 27504

    3beds
    2,225sqft
    Single Family Residence
    Built in 2025
    0.55 Acres Lot
    $399,000 Zestimate®
    $179/sqft
    $2,307 Estimated rent

    Home value

    $399,000

    $379,000 - $419,000

    $2,307/mo

    Zestimate® history
    Loading
    Loading...

    Owner options

    List your home for rent

    $2,307/mo

    Rent Zestimate®

    Find your next renter with Zillow Rental Manager. Plus, with online applications, you can quickly screen prospective tenants – for free.

    Learn more

    $2,307/mo

    Rent Zestimate®

    Refinance and save

    $2,750/mo

    Est. payment

    Refinancing to a lower rate could help reduce your monthly payments and save thousands over the life of the loan.

    See today's rates

    $2,750/mo

    Est. payment

    Explore your selling options

    Work with a Zillow partner agent

    Leverage their expertise and Zillow's premium Showcase listings to get your home seen by more buyers.

    Get started

    List with your own agent

    Get your home in front of millions of buyers by listing it on Zillow.

    Learn how to do it

    Sell it yourself

    Take full control of how buyers see your home on Zillow by listing For Sale by Owner (FSBO).

    List your home

    What's special

    Surrounded by treesCovered deckFlex roomSerene nearby creekResort-style owners bathShower with seatLinen closet
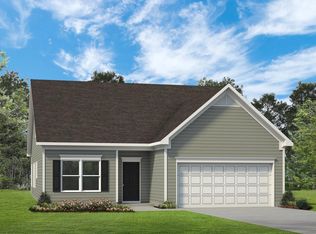
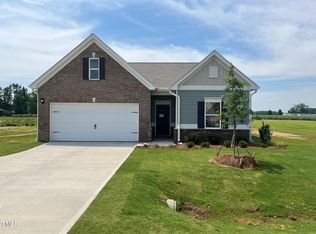
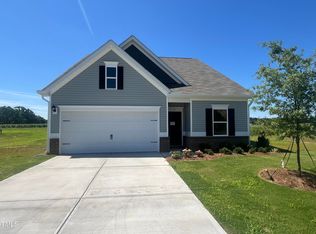
    The Winston floorplan is a delightful ranch-style open floorplan featuring a flex room, owner's suite, and laundry on the first floor as well as a sunroom, infusing your home with light. The modern kitchen boasts a large island fit for a chef that doubles as an eating bar with ample space for bar stools. Retreating to the owner's oasis on the first floor, you'll enjoy space fit for a king and queen. The resort-style owners bath features a dual-sink vanity, linen closet, and shower with seat. The bath leads into a huge walk-in closet with plenty of room for two wardrobes. The second floor includes a small loft area, two bedrooms, and a full bath. Relax out on the covered deck and immerse yourself in the beauty of nature, surrounded by trees and a serene nearby creek to enjoy. The garage has been upgraded to a sideload! Relax out on the covered deck and immerse yourself in the beauty of nature, surrounded by trees and a serene nearby creek to enjoy. Great location, near schools, parks, shopping, colleges, healthcare, golf, downtown Benson, easy to commute to Raleigh and nearby cities. Easy access to 540, 50, 40 and 95. Enjoy peaceful rural living with ample space for gardening and chickens. A rare find for nature lovers and aspiring farmers alike! Our model home is now complete and available to tour by appointment! [Alder Creek][Winston]

    Zillow last checked:

    Listing updated:

    Listed by:

    Sarah Catherine Forth 860-462-0061,

    Fonville Morisey & Barefoot

    Bought with:

    Mary Kay Clapp, 277139

    EXP Realty LLC

    Source: Doorify MLS,MLS#: 10117681MLS Logo

    Facts & features

    Interior

    Bedrooms & bathrooms
    • Bedrooms: 3
    • Bathrooms: 3
    • Full bathrooms: 2
    • 1/2 bathrooms: 1
    Primary bedroom
    • Level: Main
    • Area: 208 Square Feet
    • Dimensions: 13 x 16
    Bedroom 2
    • Level: Second
    • Area: 144 Square Feet
    • Dimensions: 12 x 12
    Bedroom 3
    • Level: Second
    • Area: 117 Square Feet
    • Dimensions: 9 x 13
    Dining room
    • Level: Main
    • Area: 110 Square Feet
    • Dimensions: 11 x 10
    Family room
    • Level: Main
    • Area: 320 Square Feet
    • Dimensions: 16 x 20
    Kitchen
    • Level: Main
    • Area: 143 Square Feet
    • Dimensions: 11 x 13
    Loft
    • Level: Second
    • Area: 208 Square Feet
    • Dimensions: 16 x 13
    Office
    • Level: Second
    • Area: 110 Square Feet
    • Dimensions: 11 x 10
    Other
    • Description: Covered Deck
    • Level: Main
    • Area: 120 Square Feet
    • Dimensions: 12 x 10
    Sunroom
    • Level: Main
    • Area: 108 Square Feet
    • Dimensions: 12 x 9
    Heating
    • Heat Pump
    Cooling
    • Central Air
    Appliances
    • Included: Dishwasher, Electric Range, Microwave
    • Laundry: Laundry Room
    Features
    • Crown Molding, Eat-in Kitchen, Granite Counters, Open Floorplan, Primary Downstairs, Tray Ceiling(s), Walk-In Closet(s), Quartz Counters
    • Flooring: Carpet, Luxury Vinyl, Tile, Vinyl
    • Basement: Crawl Space
    Interior area
    • Total structure area: 2,225
    • Total interior livable area: 2,225 sqft
    • Finished area above ground: 2,225
    • Finished area below ground: 0

    Property

    Parking
    • Total spaces: 2
    • Parking features: Driveway, Garage
    • Garage spaces: 2
    • Has uncovered spaces: Yes
    Features
    • Levels: Two
    • Stories: 2
    • Patio & porch: Covered, Deck, Front Porch
    • Has view: Yes
    • View description: Rural
    Lot
    • Size: 0.55 Acres
    • Features: Back Yard, Private, Hardwood Trees
    Details
    • Parcel number: n/a
    • Special conditions: Standard

    Construction

    Type & style
    • Home type: SingleFamily
    • Architectural style: Traditional
    • Property subtype: Single Family Residence
    Materials
    • Vinyl Siding
    • Foundation: Block
    • Roof: Shingle
    Condition
    • New Construction,Under Construction
    • New construction: Yes
    • Year built: 2025
    • Major remodel year: 2025
    Details
    • Builder model: Winston
    • Builder name: McKee Homes

    Utilities & green energy

    • Sewer: Septic Tank
    • Water: Public

    Community & HOA

    Community
    • Subdivision: Alder Creek
    HOA
    • Has HOA: Yes
    • Services included: Maintenance Grounds
    • HOA fee: $315 annually
    • HOA name: n/a
    Location
    • Region: Benson

    Financial & listing details

    • Price per square foot: $179/sqft
    • Date on market: 8/23/2025
    • Listing agreement: Exclusive Right To Sell
    • Listing terms: Cash,Conventional,FHA,USDA Loan,VA Loan

    Price history

    DateEventPrice
    7/28/2026Sold$399,000$179/sqft
    Source: Doorify MLS #10117681 Report a problem
    6/29/2026Pending sale$399,000$179/sqft
    Source: Doorify MLS #10117681 Report a problem
    5/14/2026Price change$399,000-1.5%$179/sqft
    Source: Doorify MLS #10117681 Report a problem
    2/2/2026Price change$404,990+1.3%$182/sqft
    Source: Doorify MLS #10117681 Report a problem
    10/6/2025Price change$399,990-2.4%$180/sqft
    Source: Doorify MLS #10117681 Report a problem
    8/23/2025Listed for sale$409,990$184/sqft
    Source: Doorify MLS #10117681 Report a problem

    Public tax history

    Tax history is unavailable.

    Neighborhood: 27504

    Nearby schools

    GreatSchools rating
    Schools provided by the listing agent
    • Elementary: Johnston - Benson Elementary
    • Middle: Johnston - Benson Middle
    • High: Johnston - South Johnston High

    Source: Doorify MLS. This data may not be complete. We recommend contacting the local school district to confirm school assignments for this home.

    Get a cash offer in 3 minutes
    Find out how much your home could sell for in as little as 3 minutes with a no-obligation cash offer.
    Estimated market value
    $399,000
    Get a cash offer in 3 minutes
    Find out how much your home could sell for in as little as 3 minutes with a no-obligation cash offer.
    Estimated market value
    $399,000