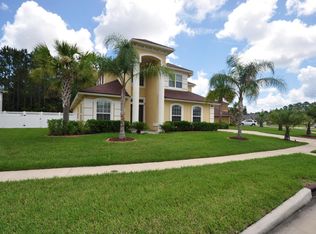
BEAUTIFUL SPACIIOUS HOME ON A PRIVATE PRESERVE*THIS OPEN FLOORPLAN HAS A FORMAL LIVING & DINING ROOM W/OVERSIZED TILE FLOORING & CUSTOM CROWN MOLDING AS YOU ENTER THE HOME, OPENING TO A LARGE KITCHEN & FAMILY ROOM AREA* THE KITCHEN HAS A LARGE FLAT ISLAND,W/BEADBOARD SURROUND FOR RELAXING W/FAMILY & FRIENDS, 42'' CABINETRY & SS APPLIANCES INCLUDING A NEW FRIG, A SEPARATE BREAKFAST AREA, & A BUTLER'S PANTRY LEADING TO THE FORMAL DINING ROOM*THE SPACIOUS FAMILY ROOM HAS A CUSTOM WOOD DESIGN WALL & OPENS TO THE LARGE SCREENED LANAI OVERLOOKING THE LARGE BACKYARD & PRIVATE PRESERVE*THE 1ST FLOOR MASTER BEDROOM SUITE HAS A LARGE WALK-IN CLOSET, & BATH W/DUAL RAISED VANITIES, & SEPARATE SHOWER & GARDEN TUB*THERE IS ALSO A 1ST FLOOR OFFICE*UPSTAIRS THERE ARE 3 MORE BEDROOMS & 2 FULL BATHROOMS, AS WELL AS A LARGE BONUS ROOM/LOFT*LAUNDRY W/WASHER & DRYER INCLUDED*LARGE 3-CAR GARAGE*2 NEW HVAC SYSTEMS*LOCATED IN AN AMENITY RICH NEIGHBORHOOD W/ST JOHNS SCHOOLS & MUCH MORE!! DON'T MISS THIS ONE!!
Closed
$615,000
294 WILLOW WINDS Parkway, St. Johns, FL 32259
4beds
3,280sqft
Single Family Residence
Built in 2013
7,840 Square Feet Lot
$615,100 Zestimate®
$188/sqft
$3,715 Estimated rent
Home value
$615,100
$584,000 - $646,000
$3,715/mo
Zestimate® history
Owner options
List your home for rent
$3,715/mo
Rent Zestimate®
Find your next renter with Zillow Rental Manager. Plus, with online applications, you can quickly screen prospective tenants – for free.
$3,715/mo
Rent Zestimate®
Refinance and save
$4,074/mo
Est. payment
Refinancing to a lower rate could help reduce your monthly payments and save thousands over the life of the loan.
$4,074/mo
Est. payment
Explore your selling options
Work with a Zillow partner agent
Leverage their expertise and Zillow's premium Showcase listings to get your home seen by more buyers.
Get startedList with your own agent
Get your home in front of millions of buyers by listing it on Zillow.
Learn how to do itSell it yourself
Take full control of how buyers see your home on Zillow by listing For Sale by Owner (FSBO).
List your homeWhat's special
Open floorplanCustom crown moldingSeparate breakfast areaLarge walk-in closetPrivate preserve
Zillow last checked:
Listing updated:
Listed by:
JOHN RICHARDSON 904-465-5110,
WATSON REALTY CORP 904-285-6300
Bought with:
PAOLA ANDREA PEREZ, 3582484
ENDLESS SUMMER REALTY
Source: realMLS,MLS#: 2118960
Facts & features
Interior
Bedrooms & bathrooms
- Bedrooms: 4
- Bathrooms: 4
- Full bathrooms: 3
- 1/2 bathrooms: 1
Primary bedroom
- Level: First
Bedroom 2
- Level: Second
Bedroom 3
- Level: Second
Bedroom 4
- Level: Second
Primary bathroom
- Level: First
Bathroom 2
- Level: Second
Bathroom 3
- Level: Second
Bonus room
- Level: Second
Dining room
- Level: First
Family room
- Level: First
Kitchen
- Level: First
Laundry
- Level: First
Living room
- Level: First
Office
- Level: First
Heating
- Central, Electric, Heat Pump, Zoned
Cooling
- Central Air, Electric, Multi Units, Zoned
Appliances
- Included: Dishwasher, Disposal, Dryer, Electric Oven, Electric Range, Electric Water Heater, Freezer, Ice Maker, Microwave, Refrigerator, Washer
- Laundry: Electric Dryer Hookup, Lower Level, Washer Hookup
Features
- Breakfast Bar, Breakfast Nook, Butler Pantry, Ceiling Fan(s), Eat-in Kitchen, Entrance Foyer, Guest Suite, Jack and Jill Bath, Open Floorplan, Pantry, Primary Bathroom -Tub with Separate Shower, Master Downstairs, Split Bedrooms, Walk-In Closet(s)
- Flooring: Laminate, Tile
Interior area
- Total interior livable area: 3,280 sqft
Property
Parking
- Total spaces: 3
- Parking features: Additional Parking, Attached, Garage, Garage Door Opener
- Attached garage spaces: 3
Features
- Levels: Two
- Stories: 2
- Patio & porch: Covered, Front Porch, Porch, Rear Porch, Screened
- Has view: Yes
- View description: Protected Preserve, Trees/Woods
Lot
- Size: 7,840 Square Feet
Details
- Parcel number: 0096354470
Construction
Type & style
- Home type: SingleFamily
- Architectural style: Contemporary
- Property subtype: Single Family Residence
Materials
- Fiber Cement, Frame
- Roof: Shingle
Condition
- New construction: No
- Year built: 2013
Utilities & green energy
- Sewer: Public Sewer
- Water: Public
- Utilities for property: Cable Available, Cable Connected, Electricity Available, Electricity Connected, Sewer Available, Sewer Connected, Water Available, Water Connected
Community & HOA
Community
- Security: Smoke Detector(s)
- Subdivision: Durbin Crossing
HOA
- Has HOA: Yes
- Amenities included: Pool, Barbecue, Basketball Court, Children's Pool, Clubhouse, Fitness Center, Management - Full Time, Pickleball, Playground, Tennis Court(s)
- HOA fee: $67 annually
- HOA name: DURBIN CROSSING
- HOA phone: 904-592-4090
Location
- Region: Saint Johns
Financial & listing details
- Price per square foot: $188/sqft
- Tax assessed value: $557,587
- Annual tax amount: $7,516
- Date on market: 11/21/2025
- Listing terms: Cash,Conventional,FHA,VA Loan
- Road surface type: Asphalt
Price history
| Date | Event | Price |
|---|---|---|
| 5/25/2026 | Sold | $615,000-3.9%$188/sqft |
Source:  realMLS #2118960 Report a problem realMLS #2118960 Report a problem | ||
| 4/4/2026 | Price change | $639,900-3%$195/sqft |
Source: realMLS #2118960 Report a problem | ||
| 2/19/2026 | Price change | $660,000-2.2%$201/sqft |
Source: realMLS #2118960 Report a problem | ||
| 11/21/2025 | Listed for sale | $675,000+123.5%$206/sqft |
Source: realMLS #2118960 Report a problem | ||
| 4/19/2013 | Sold | $302,025$92/sqft |
Source: realMLS #637092 Report a problem | ||
Public tax history
| Year | Property taxes | Tax assessment |
|---|---|---|
| 2025 | $7,517 +9.1% | $338,866 +2.9% |
| 2024 | $6,892 +1.8% | $329,316 +3% |
| 2023 | $6,770 +4.2% | $319,724 +3% |
| 2022 | $6,496 +1.6% | $310,412 +3% |
| 2021 | $6,393 +1.5% | $301,371 +1.4% |
| 2020 | $6,300 -1.1% | $297,210 +2.3% |
| 2019 | $6,370 | $290,528 +1.9% |
| 2018 | $6,370 +0.9% | $285,111 +2.1% |
| 2017 | $6,317 | $279,247 -0.9% |
| 2016 | $6,317 -0.2% | $281,708 +1.3% |
| 2015 | $6,330 -1.1% | $278,147 +4% |
| 2014 | $6,399 | $267,336 |
Find assessor info on the county website
Neighborhood: 32259
Nearby homes
- $611,9005 bd4 ba3.1k sqft290 Willow Winds Pkwy, Saint Johns, FL 32259Off Market

- $568,9006 bd3 ba2.6k sqft300 Willow Winds Pkwy, Saint Johns, FL 32259Off Market

- $610,4004 bd3 ba3.2k sqft286 Willow Winds Pkwy, Saint Johns, FL 32259Off Market
- $771,3005 bd4 ba4.1k sqft306 Willow Winds Pkwy, Saint Johns, FL 32259Off Market
- $550,5004 bd3 ba2.3k sqft295 Willow Winds Pkwy, Saint Johns, FL 32259Off Market
- $588,0005 bd4 ba3.1k sqft282 Willow Winds Pkwy, Saint Johns, FL 32259Off Market
- $584,8005 bd4 ba3k sqft291 Willow Winds Pkwy, Saint Johns, FL 32259Off Market
- $647,1005 bd3 ba4k sqft314 Willow Winds Pkwy, Saint Johns, FL 32259Off Market
Nearby schools
GreatSchools rating
- 10/10Patriot Oaks AcademyGrades: K-8Distance: 1.1 mi
- 9/10Creekside High SchoolGrades: 8-12Distance: 0.6 mi
Schools provided by the listing agent
- Elementary: Patriot Oaks Academy
- Middle: Patriot Oaks Academy
- High: Creekside
Source: realMLS. This data may not be complete. We recommend contacting the local school district to confirm school assignments for this home.
Get a cash offer in 3 minutes
Find out how much your home could sell for in as little as 3 minutes with a no-obligation cash offer.
Estimated market value
$615,100
Get a cash offer in 3 minutes
Find out how much your home could sell for in as little as 3 minutes with a no-obligation cash offer.
Estimated market value
$615,100
- Florida
- Saint Johns County
- Saint Johns
- 32259
- 294 WILLOW WINDS Parkway
Nearby cities
Nearby neighborhoods
Nearby zip codes
Other Saint Johns Topics
