Skip main navigation
Sold for $298,000
  • $298,000

    294 Winnipeg Ter, Fremont, CA 94538

    3beds
    1,120sqft
    Manufactured Home, Mobile Home
    Built in 1999
    -- sqft lot
    $301,600 Zestimate®
    $266/sqft
    $-- Estimated rent

    Home value

    $301,600

    $271,000 - $335,000

    Not available

    Zestimate® history
    Loading
    Loading...

    Owner options

    List your home for rent

    Find your next renter with Zillow Rental Manager. Plus, with online applications, you can quickly screen prospective tenants – for free.

    Learn more
    Refinance and save

    $2,016/mo

    Est. payment

    Refinancing to a lower rate could help reduce your monthly payments and save thousands over the life of the loan.

    See today's rates

    $2,016/mo

    Est. payment

    Explore your selling options

    Work with a Zillow partner agent

    Leverage their expertise and Zillow's premium Showcase listings to get your home seen by more buyers.

    Get started

    List with your own agent

    Get your home in front of millions of buyers by listing it on Zillow.

    Learn how to do it

    Sell it yourself

    Take full control of how buyers see your home on Zillow by listing For Sale by Owner (FSBO).

    List your home

    What's special

    Move-in-ready mobile homeHigh ceilingsDual-pane windows
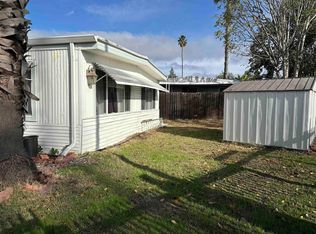
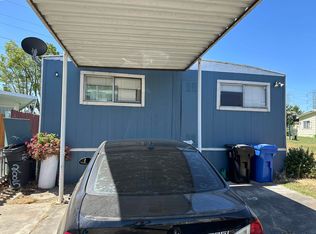
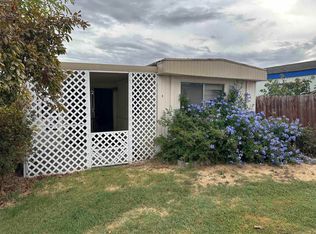
    Welcome to this affordable, move-in-ready mobile home located in the highly sought-after Southlake Mobile Estates, a family-friendly community within the Irvington School District. This well-maintained home features dual-pane windows, high ceilings, and central heating and air conditioning for year-round comfort. All appliances are included, making this an easy and convenient move. Both bathrooms have been tastefully updated, adding modern appeal. Residents of Southlake Mobile Estates enjoy resort-style amenities, including a clubhouse, two swimming pools, hot tub, sauna, and more. The community is ideally situated between Highways 880 and 680, offering quick access to excellent shopping, dining, Tesla, and many other major employers. Water and sewer are included in the low monthly space rent of $1,462.

    Zillow last checked:

    Listing updated:

    Listed by:

    Lisa Benavides DRE #01175193 510-409-9696,

    Realty Experts

    Bought with:

    OUT OF AREA OUT, DRE #88888888

    Out Of Area - Non Member

    Source: Bay East AOR,MLS#: 41119377MLS Logo

    Facts & features

    Interior

    Bedrooms & bathrooms
    • Bedrooms: 3
    • Bathrooms: 2
    • Full bathrooms: 2
    Rooms
    • Room types: 3 Bedrooms, 2 Baths, Dining Room, Dining Area
    Bathroom
    • Features: Stall Shower, Updated Baths
    Kitchen
    • Features: Breakfast Bar, Dishwasher, Gas Range/Cooktop, Range/Oven Free Standing, Refrigerator
    Heating
    • Forced Air, Natural Gas
    Cooling
    • Central Air
    Appliances
    • Included: Dishwasher, Gas Range, Free-Standing Range, Refrigerator, Dryer, Washer, Gas Water Heater
    • Laundry: Laundry Room
    Features
    • Breakfast Bar
    • Flooring: Engineered Wood
    • Windows: Double Pane Windows, Window Coverings
    • Has fireplace: No
    • Fireplace features: None
    Interior area
    • Total structure area: 1,120
    • Total interior livable area: 1,120 sqft

    Property

    Parking
    • Total spaces: 2
    • Parking features: Awning - Car, Space Per Unit - 2, Side By Side
    Features
    • Patio & porch: Porch
    • Pool features: Community, In Ground
    • Park: SOUTHLAKE MHP
    Lot
    • Features: Level, Side Yard
    Details
    • Parcel number: 5259001123
    • Special conditions: Standard

    Construction

    Type & style
    • Home type: MobileManufactured
    • Property subtype: Manufactured Home, Mobile Home
    Materials
    • Other
    • Foundation: Crawl Space
    • Roof: Composition
    Condition
    • Year built: 1999

    Community & HOA

    Community
    • Features: Clubhouse, Greenbelt, Playground, Pool, Sauna, Spa, Barbeque, Car Wash Area, Game Court Exterior, Game Room, Guest Parking, Laundry, Park Interview, Pet Restrictions, Rec Room w/Fireplace, RV Storage
    • Security: Carbon Monoxide Detector(s), Smoke Detector(s)
    • Subdivision: Irvington
    HOA
    • Has HOA: No
    • HOA name: Lisa Benavides
    Location
    • Region: Fremont

    Financial & listing details

    • Price per square foot: $266/sqft
    • Tax assessed value: $56,035
    • Price range: $298K - $298K
    • Date on market: 12/17/2025
    • Listing agreement: Excl Right
    • Listing terms: Cash,Conventional
    • Body type: Double Wide

    Price history

    DateEventPrice
    3/11/2026Sold$298,000$266/sqft
    Source: Bay East AOR #41119377 Report a problem
    1/24/2026Pending sale$298,000$266/sqft
    Source: Bay East AOR #41119377 Report a problem
    12/18/2025Listed for sale$298,000+23.1%$266/sqft
    Source: Bay East AOR #41119377 Report a problem
    2/22/2023Sold$242,000-12%$216/sqft
    Source: HomeSmart Intl Solds #222144588_94538 Report a problem
    1/26/2023Pending sale$275,000$246/sqft
    Source: MetroList Services of CA #222144588 Report a problem
    1/20/2023Price change$275,000-5.2%$246/sqft
    Source: MetroList Services of CA #222144588 Report a problem
    1/6/2023Listed for sale$290,000$259/sqft
    Source: MetroList Services of CA #222144588 Report a problem
    12/10/2022Listing removed--
    Source: MetroList Services of CA #222144588 Report a problem
    12/8/2022Listed for sale$290,000+152.2%$259/sqft
    Source: MetroList Services of CA #222144588 Report a problem
    5/12/2008Listing removed$115,000$103/sqft
    Source: Visual Tour #40330179 Report a problem
    4/23/2008Price change$115,000-3.4%$103/sqft
    Source: Visual Tour #40330179 Report a problem
    2/25/2008Price change$119,000-0.8%$106/sqft
    Source: Visual Tour #40297660 Report a problem
    2/19/2008Price change$119,900-4.1%$107/sqft
    Source: Visual Tour #40297660 Report a problem
    1/18/2008Listed for sale$125,000$112/sqft
    Source: Visual Tour #40297660 Report a problem

    Public tax history

    YearProperty taxesTax assessment
    2026-- $56,035 -1.1%
    2025$595 +3%$56,658 -0.6%
    2024$578 +42.9%$57,000 +36.6%
    2023$404 +1.2%$41,721 +1.9%
    2022$399 +18.2%$40,943 +14.7%
    2021$338 -2.4%$35,696
    2020$346 -0.7%$35,696
    2019$349 -18.5%$35,696 -1%
    2018$428 $36,057 -1%
    2017$428 -1.4%$36,421 -1%
    2016$434 +3.5%$36,789 -0.7%
    2015$419 $37,048
    2014$419 $37,048 -3.8%
    2013-- $38,511 -0.8%
    2012-- $38,822 -2.3%
    2011-- $39,736 -1.2%
    2010-- $40,219 -4.5%
    2009-- $42,114 -4.3%
    2008-- $44,006 -4.5%
    2007-- $46,080 -4%
    2006-- $48,000
    2005-- $48,000 +1.9%
    2004-- $47,100 -2.1%
    2003-- $48,100 -13.2%
    2002-- $55,400 -2.1%
    2001$524 $56,600
    Find assessor info on the county website

    Neighborhood: Grimmer

    Nearby schools

    GreatSchools rating
    Schools provided by the listing agent
    • District: Fremont (510) 657-2350

    Source: Bay East AOR. This data may not be complete. We recommend contacting the local school district to confirm school assignments for this home.

    Get a cash offer in 3 minutes
    Find out how much your home could sell for in as little as 3 minutes with a no-obligation cash offer.
    Estimated market value
    $301,600
    Get a cash offer in 3 minutes
    Find out how much your home could sell for in as little as 3 minutes with a no-obligation cash offer.
    Estimated market value
    $301,600