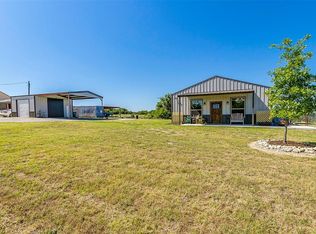
Welcome to this thoughtfully designed custom home in highly sought-after Brock ISD, perched atop a private 9.75-acre hilltop with breathtaking 360-degree views of Weatherford and Brock. Fully fenced and gated, with walking or riding trails circling the home. The property offers enhanced privacy and security with a beautiful entrance featuring keypad access, automatic exit, and video surveillance. Take in spectacular sunsets and sweeping countryside views from multiple expansive patios or the second-story balcony. This well-appointed home includes a private water well, two HVAC units, and a standing seam metal roof, offering durability, energy efficiency, and potential insurance savings. Additional upgrades include a reverse osmosis water filtration system, water softener, tankless water heater, surround sound wiring, automatic irrigation system and a WiFi system that extends to the workshops. Designed for flexibility and functionality, the property features minimal deed restrictions, making it ideal for a home-based business, automotive enthusiasts, or hobby use. RV parking with full hookups and clean-out adds convenience. The primary fully insulated, climate-controlled workshop is an impressive 40x50 feet and includes two mini-split systems, an office, half bath, keyless entry, roll-up door, skylights, exhaust fans, and an exceptionally thick slab suitable for heavy equipment. A second 25x35 workshop also offers climate control with a mini-split system, keyless entry, and a roll-up door with remote.This exceptional property seamlessly blends privacy, versatility, and panoramic views, all in a premier location with easy access to I-20 for commuting, entertainment, shopping, golf, and dining.
Sold
Price Unknown
294 Wood Hollow Dr, Weatherford, TX 76087
3beds
2,496sqft
Farm, Single Family Residence
Built in 2019
9.75 Acres Lot
$774,100 Zestimate®
$--/sqft
$3,350 Estimated rent
Home value
$774,100
$735,000 - $813,000
$3,350/mo
Zestimate® history
Owner options
List your home for rent
$3,350/mo
Rent Zestimate®
Find your next renter with Zillow Rental Manager. Plus, with online applications, you can quickly screen prospective tenants – for free.
$3,350/mo
Rent Zestimate®
Refinance and save
Refinancing to a lower rate could help reduce your monthly payments and save thousands over the life of the loan.
Explore your selling options
Work with a Zillow partner agent
Leverage their expertise and Zillow's premium Showcase listings to get your home seen by more buyers.
Get startedList with your own agent
Get your home in front of millions of buyers by listing it on Zillow.
Learn how to do itSell it yourself
Take full control of how buyers see your home on Zillow by listing For Sale by Owner (FSBO).
List your homeWhat's special
Fully fenced and gatedSecond-story balconyWater softenerPanoramic viewsMultiple expansive patiosTankless water heaterTwo hvac units
Zillow last checked:
Listing updated:
Listed by:
Jennifer Cox 0758764 682-558-0005,
Arise Capital Real Estate 682-558-0005
Bought with:
Ashley Stevens
Arise Capital Real Estate
Source: NTREIS,MLS#: 21151029
Facts & features
Interior
Bedrooms & bathrooms
- Bedrooms: 3
- Bathrooms: 4
- Full bathrooms: 2
- 1/2 bathrooms: 2
Primary bedroom
- Features: Dual Sinks, En Suite Bathroom, Garden Tub/Roman Tub, Separate Shower, Walk-In Closet(s)
- Level: First
- Dimensions: 13 x 16
Bedroom
- Level: Second
- Dimensions: 13 x 12
Bedroom
- Level: Second
- Dimensions: 14 x 13
Primary bathroom
- Features: Built-in Features, Dual Sinks, En Suite Bathroom, Granite Counters, Garden Tub/Roman Tub, Separate Shower
- Level: First
- Dimensions: 16 x 17
Other
- Features: Built-in Features
- Level: Second
- Dimensions: 12 x 5
Half bath
- Features: Granite Counters
- Level: First
- Dimensions: 5 x 5
Laundry
- Features: Built-in Features
- Level: First
- Dimensions: 8 x 6
Living room
- Features: Built-in Features, Ceiling Fan(s), Fireplace
- Level: First
- Dimensions: 19 x 25
Living room
- Level: Second
- Dimensions: 18 x 16
Mud room
- Features: Built-in Features
- Level: First
- Dimensions: 5 x 7
Heating
- Central, Electric, Fireplace(s)
Cooling
- Central Air, Electric
Appliances
- Included: Convection Oven, Double Oven, Dishwasher, Electric Cooktop, Electric Oven, Electric Water Heater, Disposal, Refrigerator, Water Softener, Tankless Water Heater, Water Purifier
- Laundry: Common Area, Washer Hookup, Electric Dryer Hookup, Laundry in Utility Room
Features
- Built-in Features, Decorative/Designer Lighting Fixtures, Double Vanity, Eat-in Kitchen, Granite Counters, High Speed Internet, Kitchen Island, Open Floorplan, Pantry, Wired for Data, Walk-In Closet(s), Wired for Sound
- Flooring: Wood
- Has basement: No
- Number of fireplaces: 1
- Fireplace features: Blower Fan, Living Room, Masonry, Raised Hearth, Wood Burning
Interior area
- Total interior livable area: 2,496 sqft
Property
Parking
- Total spaces: 6
- Parking features: Additional Parking, Door-Multi, Driveway, Electric Gate, Enclosed, Garage, Garage Door Opener, Gravel, Kitchen Level, Lighted, On Site, Outside, Garage Faces Side, Secured, Storage, Boat, RV Access/Parking
- Garage spaces: 6
- Has uncovered spaces: Yes
Features
- Levels: Two
- Stories: 2
- Patio & porch: Covered
- Exterior features: Dog Run, Private Entrance, Permeable Paving, Private Yard, RV Hookup, Storage
- Pool features: None
- Fencing: Full,Gate,Perimeter,Security
Lot
- Size: 9.75 Acres
- Features: Acreage, Back Yard, Cleared, Lawn, Landscaped, Rolling Slope, Many Trees, Sloped, Sprinkler System
- Topography: Hill
- Residential vegetation: Brush, Cleared, Grassed, Wooded
Details
- Additional structures: Second Garage, Garage(s), RV/Boat Storage, Workshop
- Parcel number: R000028495
Construction
Type & style
- Home type: SingleFamily
- Architectural style: Traditional,Detached,Farmhouse
- Property subtype: Farm, Single Family Residence
Materials
- Brick, Rock, Stone
- Foundation: Slab
- Roof: Metal
Condition
- Year built: 2019
Utilities & green energy
- Sewer: Aerobic Septic
- Water: Well
- Utilities for property: Cable Available, Electricity Available, Electricity Connected, None, Septic Available, Underground Utilities, Water Available
Community & HOA
Community
- Security: Security Gate, Other, Smoke Detector(s)
- Subdivision: The Country Place
HOA
- Has HOA: No
Location
- Region: Weatherford
Financial & listing details
- Tax assessed value: $873,680
- Date on market: 1/13/2026
- Cumulative days on market: 69 days
- Listing terms: Cash,Conventional,1031 Exchange,VA Loan
- Exclusions: All personal property that is not negotiated into the contract
- Electric utility on property: Yes
- Road surface type: Asphalt, Gravel
Price history
| Date | Event | Price |
|---|---|---|
| 3/23/2026 | Sold | -- |
Source: NTREIS #21151029 Report a problem | ||
| 1/20/2026 | Contingent | $775,000$310/sqft |
Source: NTREIS #21151029 Report a problem | ||
| 1/13/2026 | Listed for sale | $775,000-13.8%$310/sqft |
Source: NTREIS #21151029 Report a problem | ||
| 11/24/2023 | Listing removed | -- |
Source: NTREIS #20345246 Report a problem | ||
| 6/23/2023 | Listed for sale | $899,500$360/sqft |
Source: NTREIS #20345246 Report a problem | ||
Public tax history
| Year | Property taxes | Tax assessment |
|---|---|---|
| 2025 | -- | $873,680 +14.6% |
| 2024 | -- | $762,200 |
| 2023 | -- | $762,200 +30.9% |
| 2022 | -- | $582,360 |
| 2021 | -- | $582,360 +45.9% |
| 2020 | $7,531 +0.7% | $399,050 |
| 2019 | $7,475 +159.8% | $399,050 +223.3% |
| 2018 | $2,877 +47.3% | $123,440 +47.9% |
| 2017 | $1,953 +1.8% | $83,440 |
| 2016 | $1,920 +0.3% | $83,440 |
| 2015 | $1,915 | $83,440 |
| 2014 | $1,915 | $83,440 |
Find assessor info on the county website
Neighborhood: 76087
Nearby homes
- $504,100-- bd-- ba1.7k sqft250 Wood Hollow Dr, Weatherford, TX 76087Off Market
- $500,9003 bd2 ba1.8k sqft301 Wood Hollow Dr, Weatherford, TX 76087Off Market
- $9,060-- bd-- ba728 sqft301 Wood Hollow Dr, Weatherford, TX 76087Off Market
- $296,400-- bd-- ba1.4k sqft460 Wood Hollow Dr, Weatherford, TX 76087Off Market
- $505,1003 bd2 ba1.6k sqft401 Wood Hollow Dr, Weatherford, TX 76087Off Market
- $336,500-- bd-- ba1.8k sqft295 Wood Hollow Dr, Weatherford, TX 76087Off Market
- $73,660-- bd-- ba-- sqft301 Wood Hollow Dr, Weatherford, TX 76087Off Market
- $743,000-- bd-- ba4.3k sqft300 Wood Hollow Dr, Weatherford, TX 76087Off Market
Nearby schools
GreatSchools rating
- NABrock Elementary SchoolGrades: PK-2Distance: 2 mi
- 8/10Brock Junior High SchoolGrades: 6-8Distance: 3 mi
- 7/10Brock High SchoolGrades: 9-12Distance: 2.3 mi
Schools provided by the listing agent
- Elementary: Brock
- Middle: Brock
- High: Brock
- District: Brock ISD
Source: NTREIS. This data may not be complete. We recommend contacting the local school district to confirm school assignments for this home.
Get a cash offer in 3 minutes
Find out how much your home could sell for in as little as 3 minutes with a no-obligation cash offer.
Estimated market value
$774,100
Get a cash offer in 3 minutes
Find out how much your home could sell for in as little as 3 minutes with a no-obligation cash offer.
Estimated market value
$774,100
- Texas
- Parker County
- Weatherford
- 76087
- 294 Wood Hollow Dr
Nearby cities
Nearby neighborhoods
Nearby zip codes
Other Weatherford Topics
